Live adjacent to downtown Glencoe in one of Glencoe's most compelling, smartly preserved and updated historic landmark homes overlooking a neighborhood park!. Show-stopper wrap-around front porch overlooks stunning landscaping and bluestone paths. Relax on your front porch and watch the world go by! Step through substantial, handsome double doors into the foyer with a beautiful curved staircase. 9' ceilings and hardwood floors throughout this 5 bedrooms and 2 1/2 bath home. Spacious living room with wood-burning fireplace and bay window and separate dining room, with wood burning fireplace and bay window. Huge double pane windows, almost all replaced, bathe the house in natural light. Nicely equipped open, eat-in kitchen with work desk area, walk-in pantry, stainless steel appliances, gas range, vented exhaust microwave, open to huge family room with access to brick-paver patio with knee wall and large, professionally landscaped yard with pergola featuring climbing roses! Powder room off of the foyer completes the first level. Upstairs, 2nd level has 3 bedrooms and 2 baths. Expansive primary bedroom features an ensuite compartmentalized bath with natural marble finishes, generously sized, heavy glass shower and multiple closets. Good-sized 2nd & 3rd bedroom. (2nd bedroom has a private sitting area). Updated marble hall bath with large shower and heavy glass enclosure. Go up another level and find 2 additional good-sized bedrooms with pine wood floors. Drive-side entry with mud room leads to newer deep, dry 9'+ newer, finished basement. Very spacious, newer 2 1/2 car detached garage. When this home was moved from a different location in Glencoe in 1996, everything was updated, with many improvements since including a new roof in 2017. See separate list of improvements under additional information. Location cannot be beat. Steps to town. Walk-to train, beach, top-rated schools (including New Trier HS, a short train or bus ride away). Just down the street, charming Glencoe offers top-tier restaurants and boutiques, 100 year old library, public parking with electric car chargers! Writer's Theater, parks galore and public and private golf and paddle sport options. Close by Chicago Botanic Garden, Skokie Lagoons with hiking, biking, canoe/kayaking and Ravinia Music Festival. Vast 1/3rd acre (70' x 200') lot. This home offers historic charm with modern systems and layout. You can have it all! Pristine inside. Interior pics in about 1 week.
Closed
$1,461,000
589 Vernon Ave, Glencoe, IL 60022
5beds
3,305sqft
Single Family Residence
Built in 1916
0.32 Acres Lot
$1,461,900 Zestimate®
$442/sqft
$4,645 Estimated rent
Home value
$1,461,900
$1.33M - $1.61M
$4,645/mo
Zestimate® history
Owner options
List your home for rent
$4,645/mo
Rent Zestimate®
Find your next renter with Zillow Rental Manager. Plus, with online applications, you can quickly screen prospective tenants – for free.
$4,645/mo
Rent Zestimate®
Refinance and save
$8,599/mo
Est. payment
Refinancing to a lower rate could help reduce your monthly payments and save thousands over the life of the loan.
$8,599/mo
Est. payment
Explore your selling options
Work with a Zillow partner agent
Leverage their expertise and Zillow's premium Showcase listings to get your home seen by more buyers.
Get startedList with your own agent
Get your home in front of millions of buyers by listing it on Zillow.
Learn how to do itSell it yourself
Take full control of how buyers see your home on Zillow by listing For Sale by Owner (FSBO).
List your homeWhat's special
Zillow last checked:
Listing updated:
Listed by:
Michael Mitchell, ABR 847-892-4800,
@properties Christie's International Real Estate
Bought with:
Ashley Kain Spector
Compass
Source: MRED as distributed by MLS GRID,MLS#: 12715523
Facts & features
Interior
Bedrooms & bathrooms
- Bedrooms: 5
- Bathrooms: 3
- Full bathrooms: 2
- 1/2 bathrooms: 1
Rooms
- Room types: Bedroom 5, Recreation Room, Storage, Play Room
Primary bedroom
- Features: Bathroom (Full, Shower Only)
- Level: Second
- Area: 352 Square Feet
- Dimensions: 22X16
Bedroom 2
- Level: Second
- Area: 240 Square Feet
- Dimensions: 20X12
Bedroom 3
- Level: Second
- Area: 209 Square Feet
- Dimensions: 11X19
Bedroom 4
- Level: Third
- Area: 195 Square Feet
- Dimensions: 15X13
Bedroom 5
- Level: Third
- Area: 160 Square Feet
- Dimensions: 16X10
Dining room
- Features: Flooring (Hardwood)
- Level: Main
- Area: 256 Square Feet
- Dimensions: 16X16
Family room
- Features: Flooring (Hardwood)
- Level: Main
- Area: 272 Square Feet
- Dimensions: 17X16
Kitchen
- Features: Kitchen (Eating Area-Table Space, Pantry-Walk-in), Flooring (Hardwood)
- Level: Main
- Area: 252 Square Feet
- Dimensions: 18X14
Laundry
- Level: Basement
- Area: 224 Square Feet
- Dimensions: 16X14
Living room
- Features: Flooring (Hardwood)
- Level: Main
- Area: 465 Square Feet
- Dimensions: 31X15
Play room
- Level: Basement
- Area: 132 Square Feet
- Dimensions: 12X11
Recreation room
- Level: Basement
- Area: 272 Square Feet
- Dimensions: 17X16
Storage
- Level: Basement
- Area: 80 Square Feet
- Dimensions: 10X8
Heating
- Natural Gas
Cooling
- Central Air
Features
- Solar Tube(s), Built-in Features, High Ceilings, Historic/Period Mlwk, Open Floorplan, Separate Dining Room, Pantry, Replacement Windows
- Flooring: Hardwood
- Windows: Replacement Windows, Skylight(s), Drapes, Insulated Windows, Double Pane Windows
- Basement: Finished,Full
- Number of fireplaces: 2
- Fireplace features: Wood Burning, Living Room, Dining Room
Interior area
- Total structure area: 0
- Total interior livable area: 3,305 sqft
Property
Parking
- Total spaces: 2.5
- Parking features: Asphalt, Side Driveway, Garage Door Opener, Yes, Garage Owned, Detached, Garage
- Garage spaces: 2.5
- Has uncovered spaces: Yes
Accessibility
- Accessibility features: No Disability Access
Features
- Stories: 3
- Patio & porch: Patio
Lot
- Size: 0.32 Acres
- Dimensions: 70 x 200
- Features: Landscaped, Mature Trees, Level
Details
- Additional structures: Pergola
- Parcel number: 05072120100000
- Special conditions: None
Construction
Type & style
- Home type: SingleFamily
- Architectural style: Italianate
- Property subtype: Single Family Residence
Materials
- Cedar
- Foundation: Block, Concrete Perimeter
- Roof: Asphalt
Condition
- New construction: No
- Year built: 1916
- Major remodel year: 1996
Utilities & green energy
- Sewer: Public Sewer
- Water: Lake Michigan, Public
Community & HOA
Community
- Features: Park, Tennis Court(s), Curbs, Sidewalks, Street Lights, Street Paved
HOA
- Services included: None
Location
- Region: Glencoe
Financial & listing details
- Price per square foot: $442/sqft
- Tax assessed value: $1,139,210
- Annual tax amount: $27,093
- Date on market: 9/15/2026
- Listing terms: Cash
- Ownership: Fee Simple
Price history
| Date | Event | Price |
|---|---|---|
| 9/14/2026 | Sold | $1,461,000+207.6%$442/sqft |
Source:  MRED as distributed by MLS GRID #12715523 Report a problem MRED as distributed by MLS GRID #12715523 Report a problem | ||
| 4/19/1996 | Sold | $475,000+90%$144/sqft |
Source: Public Record Report a problem | ||
| 4/19/1995 | Sold | $250,000$76/sqft |
Source: Public Record Report a problem | ||
Public tax history
| Year | Property taxes | Tax assessment |
|---|---|---|
| 2024 | $28,261 +4.3% | $113,921 |
| 2023 | $27,093 +7.2% | $113,921 |
| 2022 | $25,271 +6.4% | $113,921 +32.1% |
| 2021 | $23,760 +2.7% | $86,206 |
| 2020 | $23,131 -4% | $86,206 -14.5% |
| 2019 | $24,091 +3.6% | $100,844 +6.2% |
| 2018 | $23,256 +2.9% | $94,920 |
| 2017 | $22,609 +5.5% | $94,920 |
| 2016 | $21,431 -3.5% | $94,920 +8.5% |
| 2015 | $22,216 +2.5% | $87,444 |
| 2014 | $21,681 +4.9% | $87,444 |
| 2013 | $20,666 +1.6% | $87,444 -7.2% |
| 2012 | $20,332 +5.9% | $94,178 |
| 2011 | $19,205 +2.6% | $94,178 |
| 2010 | $18,724 +1.9% | $94,178 -10.8% |
| 2009 | $18,382 -3.6% | $105,596 -12.9% |
| 2008 | $19,073 -2.2% | $121,265 |
| 2007 | $19,512 +40.2% | $121,265 +68.4% |
| 2006 | $13,914 +42.3% | $72,000 +35.3% |
| 2005 | $9,776 +62.9% | $53,205 +54.6% |
| 2004 | $6,000 +115.8% | $34,411 +120.4% |
| 2003 | $2,780 -11.6% | $15,616 |
| 2002 | $3,146 +7.5% | $15,616 |
| 2001 | $2,927 -10.5% | $15,616 |
| 2000 | $3,269 +17.9% | $15,616 |
| 1999 | $2,774 | $15,616 |
Find assessor info on the county website
Neighborhood: 60022
Nearby homes
- $1,094,3004 bd2 ba1.8k sqft595 Vernon Ave, Glencoe, IL 60022Off Market
- $978,6004 bd3 ba1.7k sqft335 Hawthorn Ave, Glencoe, IL 60022Off Market
- $1,230,7005 bd2 ba2k sqft599 Vernon Ave, Glencoe, IL 60022Off Market
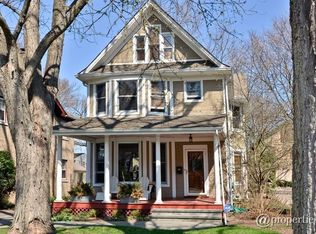
- $709,4003 bd1 ba1.6k sqft327 Hawthorn Ave, Glencoe, IL 60022Off Market
- $805,0004 bd2 ba1.7k sqft605 Vernon Ave, Glencoe, IL 60022Sold
- $466,0003 bd2 ba1.6k sqft323 Hawthorn Ave, Glencoe, IL 60022Sold
- $1,202,7004 bd3 ba2.1k sqft580 Vernon Ave, Glencoe, IL 60022Off Market
- $689,3003 bd2 ba1.6k sqft321 Hawthorn Ave, Glencoe, IL 60022Off Market
Nearby schools
GreatSchools rating
- 8/10Central SchoolGrades: 5-8Distance: 0.2 mi
- NANew Trier Township H S NorthfieldGrades: 9Distance: 2.9 mi
- NASouth Elementary SchoolGrades: PK-2Distance: 0.6 mi
Schools provided by the listing agent
- Elementary: South Elementary School
- Middle: Central School
- High: New Trier Twp H.S. Northfield/Wi
- District: 35
Source: MRED as distributed by MLS GRID. This data may not be complete. We recommend contacting the local school district to confirm school assignments for this home.
Get a cash offer in 3 minutes
Find out how much your home could sell for in as little as 3 minutes with a no-obligation cash offer.
Estimated market value
$1,461,900
Get a cash offer in 3 minutes
Find out how much your home could sell for in as little as 3 minutes with a no-obligation cash offer.
Estimated market value
$1,461,900
- Illinois
- Cook County
- Glencoe
- 60022
- 589 Vernon Ave
