Skip main navigation
Sold for $395,000
  • $395,000

    589 Village Ln, Milford, MI 48381

    3beds
    2,310sqft
    Townhouse
    Built in 2018
    -- sqft lot
    $-- Zestimate®
    $171/sqft
    $3,011 Estimated rent

    Home value

    Not available

    Estimated sales range

    Not available

    $3,011/mo

    Zestimate® history
    Loading
    Loading...

    Owner options

    List your home for rent

    $3,011/mo

    Rent Zestimate®

    Find your next renter with Zillow Rental Manager. Plus, with online applications, you can quickly screen prospective tenants – for free.

    Learn more

    $3,011/mo

    Rent Zestimate®

    Refinance and save

    $2,968/mo

    Est. payment

    Refinancing to a lower rate could help reduce your monthly payments and save thousands over the life of the loan.

    See today's rates

    $2,968/mo

    Est. payment

    Explore your selling options

    Work with a Zillow partner agent

    Leverage their expertise and Zillow's premium Showcase listings to get your home seen by more buyers.

    Get started

    List with your own agent

    Get your home in front of millions of buyers by listing it on Zillow.

    Learn how to do it

    Sell it yourself

    Take full control of how buyers see your home on Zillow by listing For Sale by Owner (FSBO).

    List your home

    What's special

    Cozy gas fireplaceModern livingSleek contemporary designCulinary havenAmple roomAdditional storage spaceDual vanity
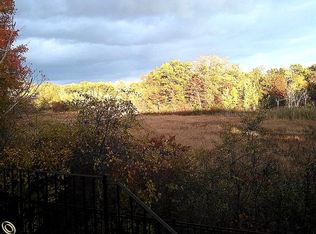
    Step into luxury living at its finest with this exquisite, like-new end unit condo nestled in the vibrant Uptown Village of Milford. Just moments away from the bustling heart of downtown Milford and conveniently positioned with easy access to both M-59 and I-96, this impeccably crafted townhouse awaits. Constructed in 2018, this residence promises worry-free living for years to come, boasting a rare two-car attached garage. Upon entry, prepare to be captivated by the sleek contemporary design, highlighted by stunning wide plank hardwood floors, a palette of neutral tones, and opulent fixtures throughout. The main level unveils a spacious dining area adorned with a picturesque bay window offering enchanting views of the adjacent wetlands. Transition seamlessly into the expansive kitchen, a culinary haven featuring 42" upper cabinets, granite countertops, and stainless steel appliances—a chef's dream come true. Adjoining the kitchen is the inviting family room, bathed in natural light and enhanced by a cozy gas fireplace, ideal for winter relaxation. Step outside to the private balcony and indulge in summer bliss. Ascend to the second level, where a large primary suite awaits, complete with a walk-in closet and a lavish primary bath boasting subway tile shower, tile flooring, and a dual vanity. This level also hosts a conveniently located laundry area, a generously sized guest bedroom, and a second full bath. Venture to the top floor to discover a sprawling bonus room or guest suite, offering versatility and privacy with its own closet and attached full bathroom. Additional storage space awaits in the basement, alongside the tandem two-car garage, ensuring ample room for your belongings. Discover the epitome of modern living in an unbeatable location. Don't miss the opportunity to make this remarkable residence your own—schedule your showing today and experience luxury living redefined!

    Zillow last checked:

    Listing updated:

    Listed by:

    Ryan N Wrathell 734-341-0388,

    KW Professionals

    Bought with:

    Schellee Bradford, 6501456940

    Preview Properties PC

    Source: Realcomp II,MLS#: 20240023058MLS Logo

    Facts & features

    Interior

    Bedrooms & bathrooms
    • Bedrooms: 3
    • Bathrooms: 4
    • Full bathrooms: 3
    • 1/2 bathrooms: 1
    Primary bedroom
    • Level: Second
    • Area: 204
    • Dimensions: 17 x 12
    Bedroom
    • Level: Second
    • Area: 120
    • Dimensions: 12 x 10
    Bedroom
    • Level: Third
    • Area: 221
    • Dimensions: 17 x 13
    Primary bathroom
    • Level: Second
    • Area: 66
    • Dimensions: 11 x 6
    Other
    • Level: Second
    • Area: 63
    • Dimensions: 7 x 9
    Other
    • Level: Third
    • Area: 45
    • Dimensions: 9 x 5
    Other
    • Level: Entry
    • Area: 21
    • Dimensions: 7 x 3
    Dining room
    • Level: Entry
    • Area: 130
    • Dimensions: 13 x 10
    Family room
    • Level: Entry
    • Area: 255
    • Dimensions: 17 x 15
    Kitchen
    • Level: Entry
    • Area: 144
    • Dimensions: 12 x 12
    Laundry
    • Level: Second
    Heating
    • Forced Air, Natural Gas
    Cooling
    • Ceiling Fans, Central Air
    Appliances
    • Included: Dishwasher, Disposal, Free Standing Gas Range, Free Standing Refrigerator, Microwave, Stainless Steel Appliances
    Features
    • Basement: Partially Finished,Walk Out Access
    • Has fireplace: Yes
    • Fireplace features: Family Room
    Interior area
    • Total interior livable area: 2,310 sqft
    • Finished area above ground: 2,010
    • Finished area below ground: 300

    Property

    Parking
    • Total spaces: 2
    • Parking features: Two Car Garage, Attached
    • Attached garage spaces: 2
    Features
    • Levels: Three
    • Stories: 3
    • Entry location: GroundLevelwSteps
    • Patio & porch: Covered, Deck, Porch
    Details
    • Parcel number: 1603479099
    • Special conditions: Short Sale No,Standard

    Construction

    Type & style
    • Home type: Townhouse
    • Architectural style: End Unit,Townhouse
    • Property subtype: Townhouse
    Materials
    • Brick, Vinyl Siding
    • Foundation: Basement, Poured
    • Roof: Asphalt
    Condition
    • New construction: No
    • Year built: 2018

    Utilities & green energy

    • Sewer: Public Sewer
    • Water: Public

    Community & HOA

    Community
    • Subdivision: UPTOWN VILLAGE AT MILFORD CONDO
    HOA
    • Has HOA: Yes
    • HOA fee: $400 monthly
    • HOA phone: 734-285-4442
    Location
    • Region: Milford

    Financial & listing details

    • Price per square foot: $171/sqft
    • Tax assessed value: $130,830
    • Annual tax amount: $5,611
    • Date on market: 4/18/2024
    • Cumulative days on market: 31 days
    • Listing agreement: Exclusive Right To Sell
    • Listing terms: Cash,Conventional,FHA
    • Exclusions: Exclusion(s) Exist

    Price history

    DateEventPrice
    4/10/2025Listing removed$400,000+1.3%$173/sqft
    Source: Realcomp II #20230089346 Report a problem
    7/1/2024Sold$395,000-1.3%$171/sqft
    Source: Realcomp II #20240023058 Report a problem
    5/13/2024Pending sale$400,000$173/sqft
    Source: Realcomp II #20240023058 Report a problem
    4/20/2024Listed for sale$400,000$173/sqft
    Source: Realcomp II #20240023058 Report a problem
    4/19/2024Pending sale$400,000$173/sqft
    Source: Realcomp II #20240023058 Report a problem
    4/18/2024Listed for sale$400,000$173/sqft
    Source: Realcomp II #20240023058 Report a problem
    1/3/2024Listing removed--
    Source: Realcomp II #20230089346 Report a problem
    10/30/2023Price change$400,000-3.6%$173/sqft
    Source: Realcomp II #20230089346 Report a problem
    10/27/2023Listed for sale$415,000+7%$180/sqft
    Source: Realcomp II #20230089346 Report a problem
    2/3/2022Listing removed$387,900+5.1%$168/sqft
    Source: MiRealSource #40142509 Report a problem
    8/10/2021Pending sale$369,000$160/sqft
    Source: Realcomp II #2210060436 Report a problem
    8/2/2021Listed for sale$369,000-4.9%$160/sqft
    Source: Realcomp II #2210060436 Report a problem
    7/22/2021Listing removed--
    Source: Real Estate One Report a problem
    12/15/2018Listed for sale$387,900$168/sqft
    Source: Real Estate One #218098711 Report a problem

    Public tax history

    YearProperty taxesTax assessment
    2018-- $9,360
    2017-- --
    2016-- --
    2015-- --
    2014-- --
    Find assessor info on the county website

    Neighborhood: 48381

    Nearby schools

    GreatSchools rating
    Get pre-qualified for a loan
    At Zillow Home Loans, we can pre-qualify you in as little as 5 minutes with no impact to your credit score.

    An equal housing lender. NMLS #10287.