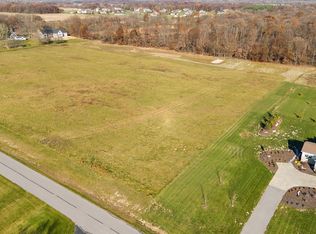
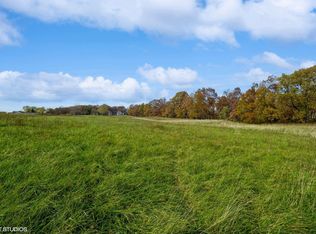
Nestled on a stunning 4 acre property, this home boasts stunning details within a functional floor plan. Upon entrance you will be greeted by the impressive 2 story foyer and living room where the fireplace that is surrounded by windows is the focal point of the room. In the kitchen you'll enjoy a great walk in pantry, stylish soft-close cabinetry that soars to the ceilings, and a convenient island and dinette spaces. A main floor office, convenient mudroom with built in lockers, and laundry room complete your main floor. Follow the grand staircase to the master suite where you will fall in love with the expansive bedroom, private bath with custom tile shower, freestanding soaking tub, dual vanities, and great walk in closet. The 2nd bedroom showcases its own ensuite bathroom and cathedral ceilings. Two more bedrooms, and an additional hall bathroom finish the upstairs spaces. The unfinished basement offers even more space to grow! Enjoy the peace and tranquility of this neighborhood from your covered patio! Smart details such a zoned HVAC, finished garage, , basement waterproofing, tankless water heater, whole house humidifier, soundproofing insulation, full landscaping, and more ensure that this home is the perfect blend of style and function. Located just minutes from the vibrant downtown district, award-winning schools and recreation, and commuter expressways. Schedule your showing today! *Photos are of another home recently completed and are representative.
Closed
Zillow last checked:
Listing updated:
Bought with:
Michelle Renninger, RB14051286
Better Homes and Gardens Real
Source: NIRA as distributed by MLS GRID,MLS#: 821557
Price history
| Date | Event | Price |
|---|---|---|
| 7/31/2025 | Sold | $829,502+2.7%$261/sqft |
Source:  NIRA as distributed by MLS GRID #821557 Report a problem NIRA as distributed by MLS GRID #821557 Report a problem | ||
| 5/29/2025 | Pending sale | $807,350+324.9%$254/sqft |
Source: NIRA as distributed by MLS GRID #821557 Report a problem | ||
| 10/24/2024 | Sold | $190,000-5%$60/sqft |
Source: NIRA as distributed by MLS GRID #540571 Report a problem | ||
| 1/11/2024 | Price change | $199,900-3.9%$63/sqft |
Source: NIRA as distributed by MLS GRID #540571 Report a problem | ||
| 10/22/2023 | Listed for sale | $208,000$65/sqft |
Source: NIRA as distributed by MLS GRID #540571 Report a problem | ||
| 3/4/2023 | Listing removed | -- |
Source: NIRA as distributed by MLS GRID #515114 Report a problem | ||
| 6/25/2022 | Listed for sale | $208,000$65/sqft |
Source: NIRA as distributed by MLS GRID #515114 Report a problem | ||
Get a cash offer in 3 minutes
Find out how much your home could sell for in as little as 3 minutes with a no-obligation cash offer.
Estimated market value
$877,800
