Skip main navigation
Closed
Street View
  • $485,000

    589 Williams Way, Vernon Hills, IL 60061

    4beds
    2,677sqft
    Single Family Residence
    Built in 1993
    0.46 Acres Lot
    $748,300 Zestimate®
    $181/sqft
    $4,163 Estimated rent

    Home value

    $748,300

    $703,000 - $801,000

    $4,163/mo

    Zestimate® history
    Loading
    Loading...

    Owner options

    List your home for rent

    $4,163/mo

    Rent Zestimate®

    Find your next renter with Zillow Rental Manager. Plus, with online applications, you can quickly screen prospective tenants – for free.

    Learn more

    $4,163/mo

    Rent Zestimate®

    Refinance and save

    $3,658/mo

    Est. payment

    Refinancing to a lower rate could help reduce your monthly payments and save thousands over the life of the loan.

    See today's rates

    $3,658/mo

    Est. payment

    Explore your selling options

    Work with a Zillow partner agent

    Leverage their expertise and Zillow's premium Showcase listings to get your home seen by more buyers.

    Get started

    List with your own agent

    Get your home in front of millions of buyers by listing it on Zillow.

    Learn how to do it

    Sell it yourself

    Take full control of how buyers see your home on Zillow by listing For Sale by Owner (FSBO).

    List your home

    What's special

    Warm gas fireplaceCustom built-insEnough spaceLarge rec roomPrivate updated bathHalf bathVersatile den
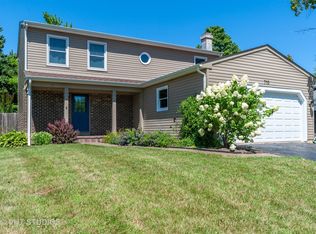
    Perfectly situated on a .46-acre lot on a quiet cul-de-sac in Grosse Pointe Village. As you head inside, you'll instantly feel the potential and envision the possibilities. Channel your inner HGTV host and unleash your creativity to transform this house into your dream home. Upon entering, you'll be greeted by a two-story foyer, to your left through the French doors a cozy living room awaits, perfect for intimate gatherings. On the right, a separate dining room invites you to host memorable dinners and celebrations. As you continue, a spacious sunken family captures your attention. Accentuated by a warm gas fireplace, and offers sightlines to the kitchen, ensuring the chef of the house can engage in conversations while preparing meals. With an open layout, keeping an eye on the kids becomes effortless, whether they're playing indoors or enjoying the outdoors. Next, the eat-in kitchen offers a plethora of cabinet space great for storage and organization, plentiful counter space with beautiful granite counters perfect for meal prep, a planner's deck, and enough space for a table; find yourself here pulling up a seat for a quick bite to eat or find this is the perfect place to start your morning sipping on a fresh cup of coffee. Open the slider to extend the gathering out to the brick paver patio, relax, unwind, and appreciate the peaceful setting offered in your private backyard. Back inside completing the main level is a laundry/mudroom, a half bath, and a versatile den with custom built-ins that could easily be transformed into a main-level bedroom, ideal for accommodating in-laws or guests. Retreat upstairs to the main bedroom featuring a trayed ceiling, a large walk-in closet, a second wall closet, and a private updated bath with dual vanities, a soaking tub, and a separate shower. Three additional bedrooms with generous closet space and a centrally located full bath with a tub/shower combo complete the second level. That's not all! Venture downstairs to the finished basement, adding even more living space. A large rec room awaits, complete with a wet bar, and a full bath with a soaking tub. Picture yourself mixing drinks at the bar and enjoying movie nights with family and friends. This space provides endless opportunities - use as a media area, a personal retreat, a play area for the kids, or an exercise room - customize to your liking! Additionally, the unfinished utility area delivers added storage! With a 2.5-car garage and convenient access to neighborhood walking/bike trails, parks, and shopping, this home has everything you need for comfortable living. Schedule your showing today!

    Zillow last checked:

    Listing updated:

    Listing courtesy of:

    Leslie McDonnell 847-367-8686,

    RE/MAX Suburban

    Bought with:

    Kasim Alnafoosi

    HomeSmart Connect LLC

    Source: MRED as distributed by MLS GRID,MLS#: 11854933MLS Logo

    Facts & features

    Interior

    Bedrooms & bathrooms
    • Bedrooms: 4
    • Bathrooms: 4
    • Full bathrooms: 3
    • 1/2 bathrooms: 1
    Primary bedroom
    • Features: Flooring (Carpet), Window Treatments (Blinds), Bathroom (Half)
    • Level: Second
    • Area: 208 Square Feet
    • Dimensions: 13X16
    Bedroom 2
    • Features: Flooring (Carpet), Window Treatments (Blinds, Curtains/Drapes)
    • Level: Second
    • Area: 154 Square Feet
    • Dimensions: 14X11
    Bedroom 3
    • Features: Flooring (Carpet), Window Treatments (Blinds)
    • Level: Second
    • Area: 143 Square Feet
    • Dimensions: 13X11
    Bedroom 4
    • Features: Flooring (Carpet), Window Treatments (Blinds)
    • Level: Second
    • Area: 110 Square Feet
    • Dimensions: 11X10
    Bar entertainment
    • Features: Flooring (Ceramic Tile)
    • Level: Basement
    • Area: 285 Square Feet
    • Dimensions: 19X15
    Den
    • Features: Flooring (Carpet), Window Treatments (Blinds)
    • Level: Main
    • Area: 168 Square Feet
    • Dimensions: 14X12
    Dining room
    • Features: Flooring (Hardwood), Window Treatments (Blinds)
    • Level: Main
    • Area: 165 Square Feet
    • Dimensions: 15X11
    Family room
    • Features: Flooring (Carpet), Window Treatments (Blinds)
    • Level: Main
    • Area: 306 Square Feet
    • Dimensions: 18X17
    Kitchen
    • Features: Kitchen (Eating Area-Table Space, Island, Pantry-Butler, Granite Counters), Flooring (Hardwood), Window Treatments (Blinds)
    • Level: Main
    • Area: 252 Square Feet
    • Dimensions: 18X14
    Laundry
    • Features: Flooring (Ceramic Tile), Window Treatments (Blinds)
    • Level: Main
    • Area: 63 Square Feet
    • Dimensions: 7X9
    Living room
    • Features: Flooring (Carpet), Window Treatments (Blinds)
    • Level: Main
    • Area: 192 Square Feet
    • Dimensions: 12X16
    Recreation room
    • Features: Flooring (Carpet)
    • Level: Basement
    • Area: 595 Square Feet
    • Dimensions: 35X17
    Heating
    • Natural Gas, Forced Air
    Cooling
    • Central Air
    Appliances
    • Included: Double Oven, Microwave, Dishwasher, Refrigerator, Washer, Dryer, Disposal
    • Laundry: Main Level, Sink
    Features
    • Cathedral Ceiling(s), Wet Bar, Walk-In Closet(s)
    • Flooring: Hardwood
    • Windows: Screens
    • Basement: Finished,Rec/Family Area,Storage Space,Full
    • Number of fireplaces: 1
    • Fireplace features: Attached Fireplace Doors/Screen, Gas Log, Gas Starter, Family Room
    Interior area
    • Total structure area: 0
    • Total interior livable area: 2,677 sqft

    Property

    Parking
    • Total spaces: 2
    • Parking features: Concrete, Garage Door Opener, On Site, Garage Owned, Attached, Garage
    • Attached garage spaces: 2
    • Has uncovered spaces: Yes
    Accessibility
    • Accessibility features: No Disability Access
    Features
    • Stories: 2
    • Patio & porch: Patio
    Lot
    • Size: 0.46 Acres
    • Dimensions: 46X133X166X53X193
    • Features: Cul-De-Sac, Landscaped
    Details
    • Parcel number: 15081040390000
    • Special conditions: None
    • Other equipment: Ceiling Fan(s), Sump Pump

    Construction

    Type & style
    • Home type: SingleFamily
    • Architectural style: Colonial
    • Property subtype: Single Family Residence
    Materials
    • Aluminum Siding
    • Roof: Asphalt
    Condition
    • New construction: No
    • Year built: 1993
    Details
    • Builder model: MEADOWCREST

    Utilities & green energy

    • Sewer: Public Sewer
    • Water: Lake Michigan

    Community & neighborhood

    Security
    • Security features: Carbon Monoxide Detector(s)
    Community
    • Community features: Park, Tennis Court(s), Curbs, Sidewalks, Street Lights, Street Paved
    Location
    • Region: Vernon Hills
    • Subdivision: Grosse Pointe Village

    HOA & financial

    HOA
    • Services included: None

    Other

    Other facts
    • Listing terms: Conventional
    • Ownership: Fee Simple

    Price history

    DateEventPrice
    8/31/2023Sold$485,000-2.8%$181/sqft
    Source: MRED as distributed by MLS GRID #11854933 Report a problem
    8/10/2023Contingent$499,000$186/sqft
    Source: MRED as distributed by MLS GRID #11854933 Report a problem
    8/8/2023Listed for sale$499,000$186/sqft
    Source: MRED as distributed by MLS GRID #11854933 Report a problem
    8/2/2023Pending sale$499,000$186/sqft
    Source: MRED as distributed by MLS GRID #11818791 Report a problem
    7/3/2023Contingent$499,000$186/sqft
    Source: MRED as distributed by MLS GRID #11818791 Report a problem
    6/28/2023Listed for sale$499,000+51.2%$186/sqft
    Source: MRED as distributed by MLS GRID #11818791 Report a problem
    4/21/1999Sold$330,000$123/sqft
    Source: Public Record Report a problem

    Public tax history

    YearProperty taxesTax assessment
    2023$12,477 +0.1%$169,616 +10.2%
    2022$12,465 +3%$153,890 +3.7%
    2021$12,108 +0.5%$148,427 +0.7%
    2020$12,052 +1.1%$147,328 +0.4%
    2019$11,916 -2.6%$146,785 -3.7%
    2018$12,235 $152,494 +2.4%
    2017$12,235 +5.3%$148,935 +4.4%
    2016$11,624 -4.5%$142,617 +6.9%
    2015$12,175 +3.7%$133,374 -2.4%
    2014$11,736 -0.1%$136,598 -0.2%
    2012$11,751 +1.9%$136,872 -10.8%
    2011$11,536 +2.6%$153,508 -5.4%
    2010$11,247 +2.8%$162,248 -5.3%
    2009$10,944 +2.9%$171,238 +2.4%
    2008$10,634 +13.3%$167,155 +7.4%
    2006$9,383 +1.4%$155,686
    2005$9,255 +0.2%--
    2004$9,235 +97.8%--
    2003$4,669 -45.3%--
    2002$8,539 +111.9%--
    2001$4,030 -48.3%$109,117 +6.1%
    2000$7,790 $102,877

    Find assessor info on the county website

    Neighborhood: 60061

    Nearby schools

    GreatSchools rating
    Schools provided by the listing agent
    • Elementary: Hawthorn Elementary School (Sout
    • Middle: Hawthorn Middle School South
    • High: Mundelein Cons High School
    • District: 73

    Source: MRED as distributed by MLS GRID. This data may not be complete. We recommend contacting the local school district to confirm school assignments for this home.

    Get a cash offer in 3 minutes
    Find out how much your home could sell for in as little as 3 minutes with a no-obligation cash offer.
    Estimated market value
    $748,300
    Get a cash offer in 3 minutes
    Find out how much your home could sell for in as little as 3 minutes with a no-obligation cash offer.
    Estimated market value
    $748,300