Skip main navigation
Off market
  • $1,925,600

    5890 Aspen Leaf Dr, Littleton, CO 80125

    4beds
    6,466sqft
    SingleFamily
    Built in 2007
    2.58 Acres Lot
    $1,925,600 Zestimate®
    $298/sqft
    $6,675 Estimated rent

    Home value

    $1,925,600

    $1.77M - $2.12M

    $6,675/mo

    Zestimate® history
    Loading
    Loading...

    Owner options

    List your home for rent

    $6,675/mo

    Rent Zestimate®

    Find your next renter with Zillow Rental Manager. Plus, with online applications, you can quickly screen prospective tenants – for free.

    Learn more

    $6,675/mo

    Rent Zestimate®

    Refinance and save

    $11,435/mo

    Est. payment

    Refinancing to a lower rate could help reduce your monthly payments and save thousands over the life of the loan.

    See today's rates

    $11,435/mo

    Est. payment

    Explore your selling options

    Work with a Zillow partner agent

    Leverage their expertise and Zillow's premium Showcase listings to get your home seen by more buyers.

    Get started

    List with your own agent

    Get your home in front of millions of buyers by listing it on Zillow.

    Learn how to do it

    Sell it yourself

    Take full control of how buyers see your home on Zillow by listing For Sale by Owner (FSBO).

    List your home

    What's special

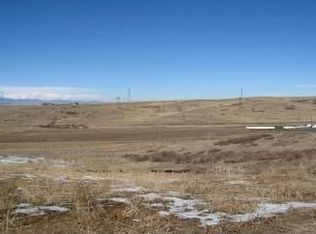
    Secluded Contemporary Ranch Style Home in a Gated Community with Awesome Curb Appeal on a cul-de-sac with Majestic Views backing to Open Space on 2.58 acres. Contemporary and Traditional design inspires Elegant and Casual entertaining, High Ceilings, an unbeatable Floor-Plan, Everything you need to go about your day is located on the Main Floor of this Home! Inviting Foyer, Study with Views and a Courtyard Patio, Great Room opens onto a wraparound deck for outdoor entertaining, enjoying beautiful sunsets and overlooks a Peaceful Country Setting. Gourmet Kitchen with gorgeous granite, expansive center island for dining, gas cooktop, double ovens, coffee station, Butler's Pantry with wine cooler, and an ideal casual dining area off the Kitchen that opens into the Great Room. The Front sitting room enjoys mountain views, but could be formal dining if desired or the perfect spot for grand piano. Main floor luxurious master suite with sitting room is private on the west side of the home and features a two-sided fireplace and 5-piece bath with jacuzzi bathtub and has access to the wraparound deck. There are 2 beautfiul powder rooms on the main floor, as well as a generous laundry room, sink and built in cabinetry. The lower level features 3 en-suite Bedrooms, a Recreation room with wet bar and beverage cooler, plenty of room for pool table, host movie night in the home theater, and abundant storage area available on this level. Mature landscaping, 4 Car Oversized Garage, Fenced area for pets, Two 50 Gallon Water Heaters, Ceiling Fans in All Bedrooms, Water Softening System, 3 Fireplaces and more. Private retreat with a country feel, views of horses, minutes to major shopping and easy access to Denver.

    This property is not currently displayed as for sale or rent on Zillow. This may be different from what's on other websites or public sources.

    Facts & features

    Interior

    Bedrooms & bathrooms
    • Bedrooms: 4
    • Bathrooms: 6
    • Full bathrooms: 4
    • 1/2 bathrooms: 2
    Heating
    • Forced air
    Cooling
    • Central
    Appliances
    • Included: Dishwasher, Dryer, Freezer, Garbage disposal, Microwave, Refrigerator, Washer
    • Laundry: Sink
    Features
    • Ceiling Fan(s), Wet Bar, Kitchen Island, Pantry, Walk-In Closet(s), Vaulted Ceiling(s), Granite Counters, Eat-in Kitchen, Built-in Features, Smart Thermostat, Entrance Foyer, Open Floorplan, Master Suite, Five Piece Bath, Smoke Free
    • Flooring: Tile, Carpet, Hardwood
    • Windows: Double Pane Windows, Window Coverings
    • Basement: Finished
    • Has fireplace: Yes
    • Fireplace features: Gas, Family Room, Living Room, Master Bedroom
    Interior area
    • Total interior livable area: 6,466 sqft
    • Finished area below ground: 2514.00

    Property

    Parking
    • Total spaces: 4
    • Parking features: Garage - Attached
    Features
    • Patio & porch: Deck, Patio
    • Has spa: Yes
    • Spa features: Bath
    • Fencing: Partial
    • Has view: Yes
    • View description: Mountain
    Lot
    • Size: 2.58 Acres
    • Features: Landscaped, Sprinklers In Front, Sprinklers In Rear
    • Residential vegetation: Partially Wooded, Grassed, Mixed
    Details
    • Parcel number: 222934201009
    • Zoning description: RR
    • Other equipment: Satellite Dish

    Construction

    Type & style
    • Home type: SingleFamily
    • Architectural style: Contemporary
    Materials
    • Frame
    • Roof: Tile
    Condition
    • Year built: 2007

    Utilities & green energy

    • Sewer: Septic Tank
    • Water: Well
    Green energy
    • Energy efficient items: Windows, HVAC, Appliances, Thermostat

    Community & HOA

    Community
    • Security: Smoke Detector(s), Carbon Monoxide Detector(s), Radon Mitigation System, Video Doorbell, Smart Cameras
    HOA
    • Has HOA: Yes
    • Amenities included: Gated
    • HOA fee: $45 monthly
    Location
    • Region: Littleton

    Financial & listing details

    • Price per square foot: $298/sqft
    • Tax assessed value: $1,816,391
    • Annual tax amount: $18,000
    • Road surface type: Paved

    Price history

    DateEventPrice
    10/5/2020Sold$1,400,000+0.1%$217/sqft
    Source: IRES as distributed by MLS GRID #921432 Report a problem
    9/3/2020Pending sale$1,399,000$216/sqft
    Source: Liv Sotheby's International Realty #5034475 Report a problem
    8/17/2020Listed for sale$1,399,000+214.4%$216/sqft
    Source: Liv Sotheby's International Realty #5034475 Report a problem
    10/5/2009Sold$445,000+71.2%$69/sqft
    Source: Public Record Report a problem
    12/28/2006Sold$259,900$40/sqft
    Source: Public Record Report a problem

    Public tax history

    YearProperty taxesTax assessment
    2025$18,000 -0.7%$113,520 -18.3%
    2024$18,125 -7.9%$138,970 -1%
    2023$19,674 $140,320 -7.2%
    2022-- $151,160 +68.2%
    2021-- $89,880 +20.8%
    2020$9,788 +5%$74,410
    2019$9,319 $74,410 +6.4%
    2018$9,319 +4.9%$69,910
    2017$8,885 +90.4%$69,910 -3.6%
    2016$4,666 -1.5%$72,490
    2015$4,737 +0.8%$72,490 +5.4%
    2014$4,699 $68,750
    2013-- $68,750 -16.3%
    2012-- $82,170
    2011-- $82,170 +77.2%
    2010-- $46,380 +17.1%
    2009$5,366 $39,610
    2008-- $39,610 -29.4%
    2006$6,657 +137.8%$56,100 +45.1%
    2004$2,800 +88503.2%$38,650 +96525%
    2003$3 $40
    Find assessor info on the county website

    Neighborhood: 80125

    Nearby schools

    GreatSchools rating
    Schools provided by the listing agent
    • Elementary: Sedalia
    • Middle: Castle Rock
    • High: Castle View
    • District: Douglas RE-1

    Source: The MLS. This data may not be complete. We recommend contacting the local school district to confirm school assignments for this home.

    Get a cash offer in 3 minutes
    Find out how much your home could sell for in as little as 3 minutes with a no-obligation cash offer.
    Estimated market value
    $1,925,600
    Get a cash offer in 3 minutes
    Find out how much your home could sell for in as little as 3 minutes with a no-obligation cash offer.
    Estimated market value
    $1,925,600