Skip main navigation
Closed
  • $1,400,000

    5890 Boulder Bridge Ln, Shorewood, MN 55331

    3beds
    4,462sqft
    Single Family Residence
    Built in 1988
    1.03 Acres Lot
    $1,704,400 Zestimate®
    $314/sqft
    $5,959 Estimated rent

    Home value

    $1,704,400

    $1.59M - $1.86M

    $5,959/mo

    Zestimate® history
    Loading
    Loading...

    Owner options

    List your home for rent

    $5,959/mo

    Rent Zestimate®

    Find your next renter with Zillow Rental Manager. Plus, with online applications, you can quickly screen prospective tenants – for free.

    Learn more

    $5,959/mo

    Rent Zestimate®

    Refinance and save

    $11,284/mo

    Est. payment

    Refinancing to a lower rate could help reduce your monthly payments and save thousands over the life of the loan.

    See today's rates

    $11,284/mo

    Est. payment

    Explore your selling options

    Work with a Zillow partner agent

    Leverage their expertise and Zillow's premium Showcase listings to get your home seen by more buyers.

    Get started

    List with your own agent

    Get your home in front of millions of buyers by listing it on Zillow.

    Learn how to do it

    Sell it yourself

    Take full control of how buyers see your home on Zillow by listing For Sale by Owner (FSBO).

    List your home

    What's special

    Spectacular fireplaceBoat slipLuxurious primary bathroomSand volleyballPrivate sand beachPrivate green spaceTennis courts
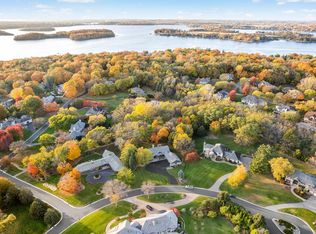
    Experience the Lake Minnetonka Lifestyle Neighborhood of Boulder Bridge. Enjoy Your Boat Slip, Private Sand Beach, Tennis Courts, Childrens Playground, Sand Volleyball, Trails, Barn Storage for Boats in Historic Neighborhood of Tree Lined Streets & Stately Homes. Elegantly Renewed Home Features Great Room w/ Spectacular Fireplace, Open Living & Entertaining Spaces, Gourmet Kitchen. Desired Main Level primary Suite with Fireplace and Expansive wall of Closets. Attached sitting room/ office. Luxurious primary bathroom with separate free-standing tub and walk in shower. Note the attached swim spa right outside the primary suite and private deck. Incredible outdoor spaces with large deck and room for entertaining. Lower-Level Features Spacious Family Room with Wet Bar and 2 more bedrooms. Billiard Area walk out to beautiful, private green space. Radiant floor heat thru out the entire home. New cedar shake roof and newer Marvin windows Highly Acclaimed Minnetonka School District

    Zillow last checked:

    Listing updated:

    Listed by:

    Margaret P Trenary 612-554-0902,

    Trenary Realty Group

    Bought with:

    Drew Hueler

    Coldwell Banker Realty

    Source: NorthstarMLS as distributed by MLS GRID,MLS#: 6371136MLS Logo

    Facts & features

    Interior

    Bedrooms & bathrooms
    • Bedrooms: 3
    • Bathrooms: 5
    • Full bathrooms: 1
    • 3/4 bathrooms: 1
    • 1/2 bathrooms: 2
    • 1/4 bathrooms: 1
    Bedroom
    • Level: Main
    • Area: 380 Square Feet
    • Dimensions: 20X19
    Bedroom 2
    • Level: Lower
    • Area: 187 Square Feet
    • Dimensions: 17X11
    Bedroom 3
    • Level: Lower
    • Area: 182 Square Feet
    • Dimensions: 14X13
    Dining room
    • Level: Main
    • Area: 176 Square Feet
    • Dimensions: 16X11
    Family room
    • Level: Main
    • Area: 306 Square Feet
    • Dimensions: 18X17
    Foyer
    • Level: Main
    • Area: 340 Square Feet
    • Dimensions: 20X17
    Kitchen
    • Level: Main
    • Area: 399 Square Feet
    • Dimensions: 21X19
    Laundry
    • Level: Main
    • Area: 88 Square Feet
    • Dimensions: 11X08
    Living room
    • Level: Main
    • Area: 550 Square Feet
    • Dimensions: 25X22
    Office
    • Level: Main
    • Area: 130 Square Feet
    • Dimensions: 13X10
    Screened porch
    • Level: Main
    • Area: 340 Square Feet
    • Dimensions: 34X10
    Heating
    • Boiler, Hot Water, In-Floor Heating, Radiant
    Cooling
    • Central Air
    Appliances
    • Included: Air-To-Air Exchanger, Dishwasher, Disposal, Dryer, Exhaust Fan, Microwave, Range, Refrigerator, Washer, Water Softener Owned, Wine Cooler
    • Laundry: Main Level
    Features
    • Basement: Daylight,Drain Tiled,Finished,Full,Walk-Out Access
    • Number of fireplaces: 4
    • Fireplace features: Amusement Room, Family Room, Living Room, Primary Bedroom, Other, Wood Burning
    Interior area
    • Total structure area: 4,462
    • Total interior livable area: 4,462 sqft
    • Finished area above ground: 2,784
    • Finished area below ground: 1,678

    Property

    Parking
    • Total spaces: 3
    • Parking features: Attached, Asphalt, Garage Door Opener, Insulated Garage
    • Attached garage spaces: 3
    • Has uncovered spaces: Yes
    • Details: Garage Dimensions (3)
    Accessibility
    • Accessibility features: None
    Features
    • Levels: One
    • Stories: 1
    • Patio & porch: Composite Decking, Deck, Patio, Porch, Rear Porch
    • Pool features: None
    • Fencing: Other
    • Waterfront features: Association Access, Deeded Access, Dock, Shared
    Lot
    • Size: 1.03 Acres
    • Features: Corner Lot, Irregular Lot, Tree Coverage - Heavy, Tree Coverage - Medium
    Details
    • Foundation area: 2784
    • Parcel number: 3111723420026
    • Zoning description: Residential-Single Family

    Construction

    Type & style
    • Home type: SingleFamily
    • Property subtype: Single Family Residence
    Materials
    • Roof: Shake,Age 8 Years or Less,Wood
    Condition
    • New construction: No
    • Year built: 1988

    Utilities & green energy

    • Gas: Natural Gas
    • Sewer: City Sewer/Connected
    • Water: City Water/Connected

    Community & neighborhood

    Location
    • Region: Shorewood
    • Subdivision: Boulder Bridge Farm

    HOA & financial

    HOA
    • Has HOA: Yes
    • HOA fee: $4,000 annually
    • Amenities included: Beach Access, Boat Slip, Boat Dock, Other, Tennis Court(s), Trail(s)
    • Services included: Beach Access, Dock, Other, Shared Amenities
    • Association name: Boulder Bridge Association
    • Association phone: 952-474-8648

    Other

    Other facts
    • Road surface type: Paved

    Price history

    DateEventPrice
    9/29/2023Sold$1,400,000-8.9%$314/sqft
    Source: NorthstarMLS as distributed by MLS GRID #6371136 Report a problem
    8/18/2023Pending sale$1,537,000$344/sqft
    Source: NorthstarMLS as distributed by MLS GRID #6371136 Report a problem
    8/4/2023Price change$1,537,000-0.6%$344/sqft
    Source: NorthstarMLS as distributed by MLS GRID #6371136 Report a problem
    6/22/2023Price change$1,547,000-3.1%$347/sqft
    Source: NorthstarMLS as distributed by MLS GRID #6371136 Report a problem
    6/8/2023Price change$1,597,000-4.4%$358/sqft
    Source: NorthstarMLS as distributed by MLS GRID #6371136 Report a problem
    5/20/2023Listed for sale$1,670,000+86.6%$374/sqft
    Source: NorthstarMLS as distributed by MLS GRID #6371136 Report a problem
    8/17/2018Sold$895,000-0.4%$201/sqft
    Source: NorthstarMLS as distributed by MLS GRID #4917258 Report a problem
    4/25/2018Pending sale$899,000$201/sqft
    Source: Coldwell Banker Burnet - Minnetonka #4917258 Report a problem
    3/16/2018Price change$899,000-5.4%$201/sqft
    Source: Coldwell Banker Burnet - Minnetonka #4917258 Report a problem
    2/13/2018Price change$949,900-4%$213/sqft
    Source: Fox Homes #4887985 Report a problem
    2/3/2018Price change$989,900-0.5%$222/sqft
    Source: Fox Homes #4887985 Report a problem
    1/10/2018Price change$994,990-0.5%$223/sqft
    Source: Fox Homes #4887985 Report a problem
    10/27/2017Listed for sale$999,900+0.2%$224/sqft
    Source: Fox Homes #4887985 Report a problem
    6/26/2013Listing removed$998,000$224/sqft
    Source: Coldwell Banker Burnet - Wayzata #4339565 Report a problem
    2/27/2013Listed for sale$998,000$224/sqft
    Source: Coldwell Banker Burnet - Wayzata #4339565 Report a problem
    11/23/2012Listing removed$998,000$224/sqft
    Source: Coldwell Banker Burnet - Wayzata #4167172 Report a problem
    6/28/2012Listed for sale$998,000+9.7%$224/sqft
    Source: Coldwell Banker Burnet - Wayzata #4167172 Report a problem
    4/28/2008Sold$910,000$204/sqft
    Source: Public Record Report a problem
    2/15/2008Sold$910,000+123.3%$204/sqft
    Source: Lake Superior Area Realtors as distributed by MLS GRID #1596946 Report a problem
    1/27/1994Sold$407,500$91/sqft
    Source: Agent Provided Report a problem

    Public tax history

    YearProperty taxesTax assessment
    2025$17,793 +29.1%$1,503,700 +10.5%
    2024$13,782 -6.8%$1,360,600 +21.8%
    2023$14,792 +11.8%$1,117,400 -15.8%
    2022$13,236 +2.9%$1,327,000 +39.1%
    2021$12,862 -0.1%$954,000 +3.5%
    2020$12,877 +0.1%$922,000 +4.4%
    2019$12,862 -0.1%$883,000 +2.1%
    2018$12,877 -2.8%$865,000 +12.9%
    2017$13,252 +18%$766,000 +12.6%
    2016$11,233 +12.3%$680,000
    2015$10,000 -0.4%$680,000 -4.6%
    2014$10,044 -2%$713,000 +4.2%
    2013$10,250 -6.9%$684,000 -10.1%
    2012$11,006 -3%$761,000 -6.6%
    2011$11,345 +0.5%$815,000 -7.7%
    2010$11,291 -3.5%$883,000 -6.4%
    2009$11,707 +27.1%$943,000 +31%
    2006$9,213 +5.7%$720,000 +9.9%
    2005$8,713 -1.1%$655,000 +4.1%
    2004$8,809 +6.5%$629,500 +12%
    2002$8,273 -40.8%$562,100
    2001$13,980 --

    Find assessor info on the county website

    Neighborhood: 55331

    Nearby schools

    GreatSchools rating
    Get a cash offer in 3 minutes
    Find out how much your home could sell for in as little as 3 minutes with a no-obligation cash offer.
    Estimated market value
    $1,704,400
    Get a cash offer in 3 minutes
    Find out how much your home could sell for in as little as 3 minutes with a no-obligation cash offer.
    Estimated market value
    $1,704,400