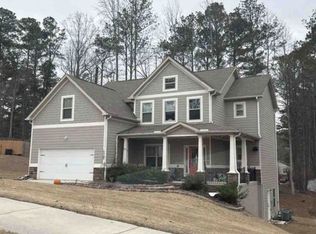
Why buy new when this home already has the upgrades you want? This beautifully maintained home combines sophistication, functionality, and modern style with a spacious layout designed for today's lifestyle. The heart of the home is the gourmet kitchen, featuring a nearly new French-door refrigerator, granite countertops, a stylish subway tile backsplash, and a sunny breakfast nook overlooking the backyard. From the kitchen, enjoy clear sightlines into the two-story fireside family room, where family and friends will love gathering for football games, holidays, and cozy movie nights. Formal living room or office and dining room flank the two story foyer. A main-level bedroom or office provides the flexibility you need-whether for guests, remote work, or a playroom. Upstairs, retreat to your oversized primary suite, complete with a spa-style bath featuring a deep soaking tub, separate shower, dual vanities, and a walk-in closet large enough to accommodate your entire wardrobe. Two additional generous bedrooms share a well-appointed bath with double sinks. This home has been thoughtfully upgraded with new consistent flooring throughout, fresh landscaping with sod, and a beautiful privacy fence-ideal for both kids and pets. A proper shed on a concrete pad ensures extra storage, while the oversized two-car garage provides plenty of space to park your vehicles with ease. Located in a sought-after neighborhood within the Chapel Hill High School District, this home is just minutes from schools, shopping, and dining, and is only 20 minutes from both Hartsfield-Jackson Airport and downtown Atlanta. With its upgrades, flexible floor plan, and prime location, this home truly has it all. Don't miss your opportunity-schedule your showing today!
Closed
$420,000
5890 Crowley Dr, Douglasville, GA 30135
4beds
2,146sqft
Single Family Residence
Built in 2022
0.53 Acres Lot
$417,200 Zestimate®
$196/sqft
$2,406 Estimated rent
Home value
$417,200
$355,000 - $488,000
$2,406/mo
Zestimate® history
Owner options
List your home for rent
$2,406/mo
Rent Zestimate®
Find your next renter with Zillow Rental Manager. Plus, with online applications, you can quickly screen prospective tenants – for free.
$2,406/mo
Rent Zestimate®
Refinance and save
$2,570/mo
Est. payment
Refinancing to a lower rate could help reduce your monthly payments and save thousands over the life of the loan.
$2,570/mo
Est. payment
Explore your selling options
Work with a Zillow partner agent
Leverage their expertise and Zillow's premium Showcase listings to get your home seen by more buyers.
Get startedList with your own agent
Get your home in front of millions of buyers by listing it on Zillow.
Learn how to do itSell it yourself
Take full control of how buyers see your home on Zillow by listing For Sale by Owner (FSBO).
List your homeWhat's special
Oversized two-car garageSunny breakfast nookDining roomWalk-in closetSeparate showerSubway tile backsplashGranite countertops
Zillow last checked:
Listing updated:
Listed by:
Sara M Bertino 7706686073,
Bolst, Inc.
Bought with:
Virginia Luquire, 438074
Compass
Source: GAMLS,MLS#: 10612999
Facts & features
Interior
Bedrooms & bathrooms
- Bedrooms: 4
- Bathrooms: 3
- Full bathrooms: 3
- Main level bathrooms: 1
- Main level bedrooms: 1
Rooms
- Room types: Laundry, Other
Dining room
- Features: Seats 12+, Separate Room
Kitchen
- Features: Breakfast Bar, Breakfast Room, Kitchen Island, Pantry, Solid Surface Counters
Heating
- Central
Cooling
- Central Air
Appliances
- Included: Convection Oven, Dishwasher, Disposal, Dryer, Microwave, Refrigerator, Stainless Steel Appliance(s), Washer
- Laundry: Mud Room
Features
- Double Vanity, Separate Shower, Soaking Tub, Tray Ceiling(s), Walk-In Closet(s)
- Flooring: Laminate
- Windows: Double Pane Windows
- Basement: None
- Attic: Pull Down Stairs
- Number of fireplaces: 1
- Fireplace features: Family Room, Gas Log
- Common walls with other units/homes: No Common Walls
Interior area
- Total structure area: 2,146
- Total interior livable area: 2,146 sqft
- Finished area above ground: 2,146
- Finished area below ground: 0
Property
Parking
- Total spaces: 2
- Parking features: Attached, Garage, Garage Door Opener, Kitchen Level
- Has attached garage: Yes
Features
- Levels: Two
- Stories: 2
- Patio & porch: Patio
- Fencing: Back Yard,Privacy
- Waterfront features: No Dock Or Boathouse
- Body of water: None
Lot
- Size: 0.53 Acres
- Features: Level, Private
- Residential vegetation: Grassed
Details
- Additional structures: Shed(s)
- Parcel number: 00340250128
Construction
Type & style
- Home type: SingleFamily
- Architectural style: Traditional
- Property subtype: Single Family Residence
Materials
- Concrete, Stone
- Foundation: Slab
- Roof: Composition
Condition
- Resale
- New construction: No
- Year built: 2022
Utilities & green energy
- Electric: 220 Volts
- Sewer: Septic Tank
- Water: Public
- Utilities for property: Cable Available, Electricity Available, Natural Gas Available, Phone Available, Underground Utilities, Water Available
Green energy
- Energy efficient items: Appliances, Thermostat
Community & HOA
Community
- Features: None
- Security: Smoke Detector(s)
- Subdivision: Crowley Woods
HOA
- Has HOA: No
- Services included: None
Location
- Region: Douglasville
Financial & listing details
- Price per square foot: $196/sqft
- Tax assessed value: $366,100
- Annual tax amount: $137
- Date on market: 9/26/2025
- Cumulative days on market: 11 days
- Listing agreement: Exclusive Right To Sell
- Electric utility on property: Yes
Price history
| Date | Event | Price |
|---|---|---|
| 10/27/2025 | Sold | $420,000$196/sqft |
Source:  GAMLS #10612999 Report a problem GAMLS #10612999 Report a problem | ||
| 10/7/2025 | Pending sale | $420,000$196/sqft |
Source:  FMLS GA #7654611 Report a problem FMLS GA #7654611 Report a problem | ||
| 9/26/2025 | Listed for sale | $420,000-10.3%$196/sqft |
Source: FMLS GA #7654611 Report a problem | ||
| 9/26/2025 | Listing removed | $468,000$218/sqft |
Source: FMLS GA #7605270 Report a problem | ||
| 8/29/2025 | Price change | $468,000-1.3%$218/sqft |
Source: GAMLS #10552056 Report a problem | ||
| 6/26/2025 | Listed for sale | $474,000+5.6%$221/sqft |
Source: GAMLS #10552056 Report a problem | ||
| 7/28/2022 | Sold | $449,000$209/sqft |
Source: Public Record Report a problem | ||
| 7/9/2022 | Contingent | $449,000$209/sqft |
Source: FMLS GA #7078568 Report a problem | ||
| 7/9/2022 | Pending sale | $449,000$209/sqft |
Source: GAMLS #20055837 Report a problem | ||
| 5/11/2022 | Price change | $449,000+2.3%$209/sqft |
Source: GAMLS #10040542 Report a problem | ||
| 4/22/2022 | Listed for sale | $439,000$205/sqft |
Source: FMLS GA #7035722 Report a problem | ||
Public tax history
| Year | Property taxes | Tax assessment |
|---|---|---|
| 2025 | $72 0% | $146,440 -5.8% |
| 2024 | $72 | $155,440 +0.8% |
| 2023 | -- | $154,200 +1185% |
| 2022 | $391 -33.1% | $12,000 -34.1% |
| 2021 | $585 | $18,200 |
Find assessor info on the county website
Neighborhood: 30135
Nearby homes
- $426,0004 bd3 ba2.9k sqft5885 Crowley Dr, Douglasville, GA 30135Off Market
- $--5 bd3 ba2.9k sqft6050 Crowley Dr, Douglasville, GA 30135Auction
- $397,300-- bd-- ba-- sqft6060 Crowley Dr, Douglasville, GA 30135Off Market
- $396,700-- bd1 ba2.2k sqft6100 Crowley Dr, Douglasville, GA 30135Off Market
- $437,7004 bd2 ba3k sqft6070 Crowley Dr, Douglasville, GA 30135Off Market
- $399,9004 bd2 ba2.2k sqft5985 Crowley Dr, Douglasville, GA 30135Off Market
- $366,3004 bd3 ba1.9k sqft5900 Crowley Dr, Douglasville, GA 30135Off Market
- $383,2004 bd3 ba2.2k sqft6080 Crowley Dr, Douglasville, GA 30135Off Market
Nearby schools
GreatSchools rating
- 5/10Dorsett Shoals Elementary SchoolGrades: PK-5Distance: 1.2 mi
- 7/10Fairplay Middle SchoolGrades: 6-8Distance: 5.6 mi
- 6/10Chapel Hill High SchoolGrades: 9-12Distance: 2.8 mi
Schools provided by the listing agent
- Elementary: Dorsett Shoals
- Middle: Yeager
- High: Chapel Hill
Source: GAMLS. This data may not be complete. We recommend contacting the local school district to confirm school assignments for this home.
Get a cash offer in 3 minutes
Find out how much your home could sell for in as little as 3 minutes with a no-obligation cash offer.
Estimated market value
$417,200
Get a cash offer in 3 minutes
Find out how much your home could sell for in as little as 3 minutes with a no-obligation cash offer.
Estimated market value
$417,200
- Georgia
- Douglas County
- Douglasville
- 30135
- 5890 Crowley Dr
Nearby cities
Nearby zip codes
Other Douglasville Topics
