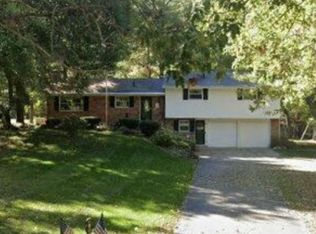
Charming 2-bedroom ranch nestled on over 4 private acres in desirable Groveland Township! Full of character and country charm, this inviting home offers the perfect blend of peaceful rural living and everyday convenience. Situated on a paved road and surrounded by nature, you'll enjoy plenty of privacy and room to roam. Inside, you'll find hardwood flooring, a warm and welcoming living room highlighted by a cozy fireplace, and comfortable living spaces filled with timeless appeal. Central air conditioning provides year-round comfort, while the home's character and charm create an inviting atmosphere throughout. Step outside to relax or entertain on the spacious deck while taking in the peaceful views of your acreage. The attached 2-car garage and large pole barn offer exceptional storage, workshop space, and room for vehicles, recreational equipment, or hobbies. Whether you're looking for a quiet retreat or simply extra space to enjoy, this property offers endless possibilities. Located within the highly sought-after Holly School District, this unique property combines country living with convenient access to nearby amenities. Don't miss your chance to own this special slice of Groveland Township! Seller is currently contracting with Ground Works (formally known as FSM (Foundation Systems of Michigan) for repair and warranty. CLB for more information
Sold for $225,000
Zillow last checked:
Listing updated:
Bought with:
Charlee Chard, 6501415475
Epique Realty
Source: Realcomp II,MLS#: 20261036408
Price history
| Date | Event | Price |
|---|---|---|
| 9/17/2026 | Pending sale | $265,000+17.8%$265/sqft |
Source:  Realcomp II #20261036408 Report a problem Realcomp II #20261036408 Report a problem | ||
| 9/16/2026 | Sold | $225,000-15.1%$225/sqft |
Source: Realcomp II #20261036408 Report a problem | ||
| 7/18/2026 | Listed for sale | $265,000$265/sqft |
Source: Realcomp II #20261036408 Report a problem | ||
| 7/8/2026 | Pending sale | $265,000$265/sqft |
Source: Realcomp II #20261036408 Report a problem | ||
| 5/30/2026 | Listed for sale | $265,000+42711%$265/sqft |
Source: Realcomp II #20261036408 Report a problem | ||
| 1/4/2019 | Sold | $619-99.5%$1/sqft |
Source: Public Record Report a problem | ||
| 8/30/2016 | Sold | $130,000$130/sqft |
Source: Public Record Report a problem | ||
Get a cash offer in 3 minutes
Find out how much your home could sell for in as little as 3 minutes with a no-obligation cash offer.
Estimated market value
$224,900
