Skip main navigation
Closed
  • $727,000

    5890 Kayron Dr, Sandy Springs, GA 30328

    4beds
    2,117sqft
    Single Family Residence, Residential
    Built in 1958
    0.89 Acres Lot
    $720,900 Zestimate®
    $343/sqft
    $3,090 Estimated rent

    Home value

    $720,900

    $656,000 - $793,000

    $3,090/mo

    Zestimate® history
    Loading
    Loading...

    Owner options

    List your home for rent

    $3,090/mo

    Rent Zestimate®

    Find your next renter with Zillow Rental Manager. Plus, with online applications, you can quickly screen prospective tenants – for free.

    Learn more

    $3,090/mo

    Rent Zestimate®

    Refinance and save

    $4,424/mo

    Est. payment

    Refinancing to a lower rate could help reduce your monthly payments and save thousands over the life of the loan.

    See today's rates

    $4,424/mo

    Est. payment

    Explore your selling options

    Work with a Zillow partner agent

    Leverage their expertise and Zillow's premium Showcase listings to get your home seen by more buyers.

    Get started

    List with your own agent

    Get your home in front of millions of buyers by listing it on Zillow.

    Learn how to do it

    Sell it yourself

    Take full control of how buyers see your home on Zillow by listing For Sale by Owner (FSBO).

    List your home

    What's special

    Finished lower levelAdditional living spaceAbundant natural lightCustom-built closetsLike-new swim spaExpansive back deckVaulted ceilings
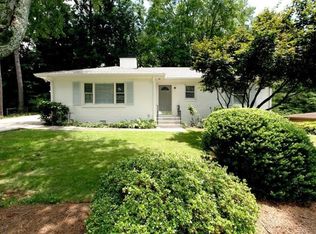
    Nestled in the desirable Hammond Hills neighborhood, 5890 Kayron Drive is a beautifully renovated mid-century modern ranch that seamlessly blends classic charm with contemporary amenities. Built in 1958, this residence offers 4 bedrooms and 3 full bathrooms across 2,117 square feet of thoughtfully designed living space. The open and airy floor plan features vaulted ceilings and abundant natural light, creating a welcoming atmosphere throughout. Custom-built closets and ample storage solutions enhance the home's functionality. The finished lower level provides additional living space, ideal for a home office, media room, or that fourth bedroom/guest suite. Situated on almost a full acre, the property offers a spacious front yard and expansive back deck with a private, wooded view and overlooking a like-new swim spa perfect for outdoor entertaining and relaxation. The swim spa is well kept and pulls double duty, offering the ability to exercise by swimming against an endless current during the day, then host Atlanta's biggest hot tub parties by night! Kayron's prime location ensures easy access to major highways, a variety of restaurants, bars, grocery stores, and hospitals, providing convenience and a vibrant community lifestyle. This home is zoned for sought after schools, including High Point Elementary, Ridgeview Charter School, and Riverwood International Charter School. With its blend of mid-century modern design, modern updates, and prime location, 5890 Kayron Drive presents a unique opportunity to own a distinctive home in one of Atlanta's most sought-after neighborhoods. You won't find anything else like this in Hammond Hills for under $700K!

    Zillow last checked:

    Listing updated:

    Listing Provided by:

    Zach Sabo,

    Virtual Properties Realty.com

    Bought with:

    AI THAI, 441802

    HomeSmart

    Source: FMLS GA,MLS#: 7532322MLS Logo

    Facts & features

    Interior

    Bedrooms & bathrooms
    • Bedrooms: 4
    • Bathrooms: 3
    • Full bathrooms: 3
    • Main level bathrooms: 2
    • Main level bedrooms: 3
    Primary bedroom
    • Features: Master on Main
    • Level: Master on Main
    Bedroom
    • Features: Master on Main
    Primary bathroom
    • Features: Shower Only
    Dining room
    • Features: Open Concept
    Kitchen
    • Features: Breakfast Bar, Cabinets White, Eat-in Kitchen, Kitchen Island, Pantry, Solid Surface Counters, Stone Counters, View to Family Room
    Heating
    • Central, Forced Air, Natural Gas
    Cooling
    • Ceiling Fan(s), Central Air
    Appliances
    • Included: Dishwasher, Disposal, Dryer, Gas Range, Microwave, Range Hood, Refrigerator, Washer
    • Laundry: Laundry Room, Lower Level
    Features
    • High Ceilings 10 ft Main, High Speed Internet, His and Hers Closets, Recessed Lighting, Vaulted Ceiling(s), Walk-In Closet(s)
    • Flooring: Ceramic Tile, Hardwood, Luxury Vinyl
    • Windows: Double Pane Windows, Insulated Windows, Plantation Shutters
    • Basement: Daylight,Exterior Entry,Finished,Finished Bath,Interior Entry,Walk-Out Access
    • Attic: Pull Down Stairs
    • Number of fireplaces: 1
    • Fireplace features: Brick, Family Room, Gas Log, Great Room, Living Room
    • Common walls with other units/homes: No Common Walls
    Interior area
    • Total structure area: 2,117
    • Total interior livable area: 2,117 sqft

    Property

    Parking
    • Total spaces: 2
    • Parking features: Garage, Garage Door Opener, Garage Faces Front, Kitchen Level, Level Driveway, Electric Vehicle Charging Station(s)
    • Garage spaces: 2
    • Has uncovered spaces: Yes
    Accessibility
    • Accessibility features: None
    Features
    • Levels: Two
    • Stories: 2
    • Patio & porch: Deck, Front Porch, Patio, Rear Porch
    • Exterior features: Lighting, Permeable Paving, Rear Stairs, Other
    • Pool features: Pool/Spa Combo
    • Has spa: Yes
    • Spa features: Private
    • Fencing: None
    • Has view: Yes
    • View description: Neighborhood, Trees/Woods
    • Waterfront features: None
    • Body of water: None
    Lot
    • Size: 0.89 Acres
    • Features: Back Yard, Front Yard, Landscaped, Private, Wooded
    Details
    • Additional structures: None
    • Parcel number: 17 007000020544
    • Other equipment: None
    • Horse amenities: None

    Construction

    Type & style
    • Home type: SingleFamily
    • Architectural style: Mid-Century Modern,Ranch
    • Property subtype: Single Family Residence, Residential
    Materials
    • Brick, Wood Siding
    • Foundation: Brick/Mortar
    • Roof: Composition,Shingle
    Condition
    • Updated/Remodeled
    • New construction: No
    • Year built: 1958

    Utilities & green energy

    • Electric: 110 Volts, 220 Volts in Garage, 220 Volts in Laundry
    • Sewer: Public Sewer
    • Water: Public
    • Utilities for property: Cable Available, Electricity Available, Natural Gas Available, Phone Available, Sewer Available, Underground Utilities, Water Available
    Green energy
    • Energy efficient items: Appliances, Insulation, Windows
    • Energy generation: None

    Community & neighborhood

    Security
    • Security features: Carbon Monoxide Detector(s), Secured Garage/Parking, Security Lights, Smoke Detector(s)
    Community
    • Community features: None
    Location
    • Region: Sandy Springs
    • Subdivision: Hammond Hills

    Other

    Other facts
    • Road surface type: Asphalt

    Price history

    DateEventPrice
    4/3/2025Sold$727,000+5.4%$343/sqft
    Source: FMLS GA #7532322 Report a problem
    3/31/2025Pending sale$690,000$326/sqft
    Source: FMLS GA #7532322 Report a problem
    2/28/2025Listed for sale$690,000+10.4%$326/sqft
    Source: FMLS GA #7532322 Report a problem
    3/18/2021Sold$625,000+10.8%$295/sqft
    Source: Public Record Report a problem
    3/2/2021Pending sale$564,000$266/sqft
    Source: FMLS GA #6828584 Report a problem
    2/20/2021Contingent$564,000$266/sqft
    Source: FMLS GA #6828584 Report a problem
    2/14/2021Listed for sale$564,000+9.5%$266/sqft
    Source: FMLS GA #6828584 Report a problem
    5/29/2020Sold$515,000$243/sqft
    Source: GAMLS #8771372 Report a problem
    5/4/2020Pending sale$515,000$243/sqft
    Source: RE/MAX Around Atlanta #8771372 Report a problem
    5/2/2020Price change$515,000-1.9%$243/sqft
    Source: RE/MAX Around Atlanta #8771372 Report a problem
    4/16/2020Listed for sale$525,000+10.5%$248/sqft
    Source: RE/MAX Around Atlanta Realty #6710387 Report a problem
    3/8/2016Listing removed$475,000$224/sqft
    Source: KELLER WILLIAMS REALTY #07507015 Report a problem
    3/1/2016Pending sale$475,000$224/sqft
    Source: KELLER WILLIAMS REALTY #07507015 Report a problem
    3/1/2016Listed for sale$475,000+5.6%$224/sqft
    Source: KELLER WILLIAMS REALTY #07507015 Report a problem
    11/23/2015Sold$450,000-2%$213/sqft
    Source: FMLS GA #5583120 Report a problem
    11/2/2015Pending sale$459,000$217/sqft
    Source: KELLER WILLIAMS RLTY-PTREE RD #5583120 Report a problem
    10/3/2015Price change$459,000-1.3%$217/sqft
    Source: Keller Williams - Atlanta - Peachtree Road #5583120 Report a problem
    9/6/2015Price change$465,000-2.1%$220/sqft
    Source: Keller Williams - Atlanta - Peachtree Road #5583120 Report a problem
    8/14/2015Listed for sale$475,000+95.5%$224/sqft
    Source: KELLER WILLIAMS RLTY-PTREE RD #5583120 Report a problem
    3/23/2015Sold$243,000$115/sqft
    Source: Public Record Report a problem

    Public tax history

    YearProperty taxesTax assessment
    2024$6,073 +13.7%$252,000 -2.5%
    2023$5,340 -6.9%$258,480 +26.7%
    2022$5,735 -8.5%$204,000 +3.7%
    2021$6,266 +55.1%$196,680 +37.4%
    2020$4,041 +44.8%$143,160 -5%
    2019$2,791 $150,720 +55.1%
    2018$2,791 $97,200
    2017$2,791 -3%$97,200
    2016$2,876 -27%$97,200 -16.1%
    2015$3,942 $115,840 +10.4%
    2014$3,942 +13.1%$104,960 +2%
    2013$3,485 +3.3%$102,920 +3.6%
    2012$3,375 $99,320 -6.2%
    2011-- $105,840
    2010$3,574 $105,840
    2009-- $105,840
    2008-- $105,840 +9.7%
    2007$3,218 $96,480

    Find assessor info on the county website

    Neighborhood: Glenridge Forest-Hammond Hills

    Nearby schools

    GreatSchools rating
    Schools provided by the listing agent
    • Elementary: High Point
    • Middle: Ridgeview Charter
    • High: Riverwood International Charter

    Source: FMLS GA. This data may not be complete. We recommend contacting the local school district to confirm school assignments for this home.

    Get a cash offer in 3 minutes
    Find out how much your home could sell for in as little as 3 minutes with a no-obligation cash offer.
    Estimated market value
    $720,900
    Get a cash offer in 3 minutes
    Find out how much your home could sell for in as little as 3 minutes with a no-obligation cash offer.
    Estimated market value
    $720,900