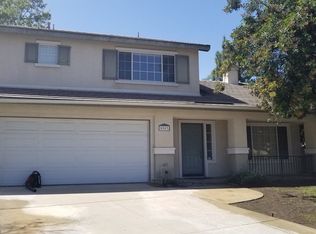
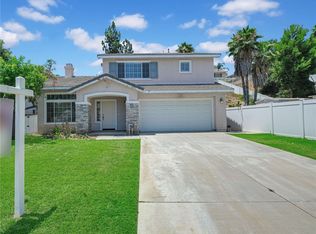
5890 Kendrick Dr, Riverside, CA 92507
Home value
$701,200
$631,000 - $778,000
$3,667/mo
Owner options
$3,667/mo
Rent Zestimate®
Find your next renter with Zillow Rental Manager. Plus, with online applications, you can quickly screen prospective tenants – for free.
$3,667/mo
Rent Zestimate®
$4,377/mo
Est. payment
Refinancing to a lower rate could help reduce your monthly payments and save thousands over the life of the loan.
$4,377/mo
Est. payment
Explore your selling options
Work with a Zillow partner agent
Leverage their expertise and Zillow's premium Showcase listings to get your home seen by more buyers.
Get startedList with your own agent
Get your home in front of millions of buyers by listing it on Zillow.
Learn how to do itSell it yourself
Take full control of how buyers see your home on Zillow by listing For Sale by Owner (FSBO).
List your homeWhat's special
Zillow last checked:
Listing updated:
BRITTNEY JEANSON DRE #01476352 951-906-7298,
Vista Sotheby's International Realty
Christopher Jones, DRE #02139600
eXp Realty of Greater Los Angeles
Facts & features
Interior
Bedrooms & bathrooms
- Bedrooms: 4
- Bathrooms: 3
- Full bathrooms: 2
- 1/2 bathrooms: 1
- Main level bathrooms: 1
Rooms
- Room types: Bedroom, Dining Room
Bedroom
- Features: All Bedrooms Up
Bathroom
- Features: Dual Sinks
Kitchen
- Features: Kitchen Island, Kitchen/Family Room Combo
Heating
- Central
Cooling
- Central Air
Appliances
- Laundry: Laundry Room, Upper Level
Features
- Separate/Formal Dining Room, Open Floorplan, All Bedrooms Up
- Flooring: Carpet, Laminate, Tile
- Has fireplace: Yes
- Fireplace features: Family Room
- Common walls with other units/homes: No Common Walls
Interior area
- Total interior livable area: 2,202 sqft
Property
Parking
- Total spaces: 2
- Parking features: Garage - Attached
- Attached garage spaces: 2
Features
- Levels: Two
- Stories: 2
- Entry location: front
- Patio & porch: Patio
- Pool features: None
- Spa features: None
- Has view: Yes
- View description: Mountain(s)
Lot
- Size: 4,792 Square Feet
- Features: 0-1 Unit/Acre
Details
- Parcel number: 263271015
- Special conditions: Standard
Construction
Type & style
- Home type: SingleFamily
- Property subtype: Single Family Residence
Condition
- New construction: No
- Year built: 1996
Utilities & green energy
- Sewer: Public Sewer
- Water: Public
Community & HOA
Community
- Features: Curbs, Street Lights, Sidewalks
Location
- Region: Riverside
Financial & listing details
- Price per square foot: $316/sqft
- Tax assessed value: $695,000
- Date on market: 5/29/2025
- Cumulative days on market: 14 days
- Listing terms: Submit
- Inclusions: Plastic shed and refrigerator with no expressed warranty
- Exclusions: Washer and dryer, Attached storage chest on window wall, in spare room
Price history
| Date | Event | Price |
|---|---|---|
| 7/29/2025 | Sold | $695,000+3.9%$316/sqft |
Source: | ||
| 6/17/2025 | Contingent | $669,000$304/sqft |
Source: | ||
| 5/29/2025 | Listed for sale | $669,000+162.4%$304/sqft |
Source: | ||
| 2/17/2011 | Sold | $255,000$116/sqft |
Source: Public Record Report a problem | ||
| 12/30/2010 | Listed for sale | $255,000-7.3%$116/sqft |
Source: foreclosure.com Report a problem | ||
| 11/12/2010 | Sold | $275,000+84.6%$125/sqft |
Source: Public Record Report a problem | ||
| 8/22/1997 | Sold | $149,000$68/sqft |
Source: Public Record Report a problem | ||
Public tax history
| Year | Property taxes | Tax assessment |
|---|---|---|
| 2026 | -- | $695,000 +112.7% |
| 2025 | $3,729 +3.4% | $326,682 +2% |
| 2024 | $3,607 +0.5% | $320,278 +2% |
| 2023 | $3,588 +2% | $313,999 +2% |
| 2022 | $3,518 +1.3% | $307,843 +2% |
| 2021 | $3,473 +0.8% | $301,807 +1% |
| 2020 | $3,444 +2% | $298,713 +2% |
| 2019 | $3,378 +2% | $292,857 +2% |
| 2018 | $3,313 +1.9% | $287,116 +2% |
| 2017 | $3,251 | $281,487 +2% |
| 2016 | $3,251 +8.3% | $275,969 +1.5% |
| 2015 | $3,001 +1% | $271,826 +2% |
| 2014 | $2,972 | $266,504 +1.7% |
| 2013 | -- | $262,000 +0.7% |
| 2012 | -- | $260,100 +2% |
| 2011 | -- | $255,000 +38.4% |
| 2010 | -- | $184,300 -0.2% |
| 2009 | -- | $184,740 +2% |
| 2008 | -- | $181,119 +2% |
| 2007 | -- | $177,568 +2% |
| 2006 | -- | $174,088 +2% |
| 2005 | -- | $170,676 +3.9% |
| 2003 | -- | $164,266 +2% |
| 2002 | -- | $161,046 +2% |
| 2001 | $2,820 -7.8% | $157,889 +2% |
| 2000 | $3,059 | $154,794 |
Neighborhood: Canyon Crest
Nearby homes
- $628,9003 bd2 ba1.5k sqft5884 Kendrick Dr, Riverside, CA 92507Off Market
- $601,7003 bd3 ba1.7k sqft5898 Kendrick Dr, Riverside, CA 92507Off Market

- $657,5003 bd3 ba1.5k sqft5903 Applecross Dr, Riverside, CA 92507Off Market

- $634,3883 bd3 ba1.5k sqft5895 Applecross Dr, Riverside, CA 92507Sold

- $693,7004 bd3 ba1.9k sqft5876 Kendrick Dr, Riverside, CA 92507Off Market
- $596,7003 bd2 ba1.5k sqft5922 Kendrick Dr, Riverside, CA 92507Off Market
- $677,8004 bd3 ba2k sqft5891 Kendrick Dr, Riverside, CA 92507Off Market
- $673,9003 bd2 ba1.5k sqft5917 Applecross Dr, Riverside, CA 92507Off Market
Nearby schools
GreatSchools rating
- 5/10Emerson Elementary SchoolGrades: K-6Distance: 3 mi
- 5/10University Heights Middle SchoolGrades: 7-8Distance: 3.4 mi
- 5/10John W. North High SchoolGrades: 9-12Distance: 3.4 mi
Get a cash offer in 3 minutes
- California
- Riverside County
- Riverside
- 92507
- Canyon Crest
- 5890 Kendrick Dr