Skip main navigation
Sold
  • Price Unknown

    5890 Mountain Ranch Dr, Park City, UT 84098

    5beds
    5,996sqft
    Single Family Residence
    Built in 2007
    0.76 Acres Lot
    $4,857,900 Zestimate®
    $--/sqft
    $8,507 Estimated rent

    Home value

    $4,857,900

    $4.42M - $5.39M

    $8,507/mo

    Zestimate® history
    Loading
    Loading...

    Owner options

    List your home for rent

    $8,507/mo

    Rent Zestimate®

    Find your next renter with Zillow Rental Manager. Plus, with online applications, you can quickly screen prospective tenants – for free.

    Learn more

    $8,507/mo

    Rent Zestimate®

    Refinance and save

    $625/mo

    Est. payment

    Refinancing to a lower rate could help reduce your monthly payments and save thousands over the life of the loan.

    See today's rates

    $625/mo

    Est. payment

    Explore your selling options

    Work with a Zillow partner agent

    Leverage their expertise and Zillow's premium Showcase listings to get your home seen by more buyers.

    Get started

    List with your own agent

    Get your home in front of millions of buyers by listing it on Zillow.

    Learn how to do it

    Sell it yourself

    Take full control of how buyers see your home on Zillow by listing For Sale by Owner (FSBO).

    List your home

    What's special

    Hot tubUpdated fireplaceModern fireplaceBuilt-in grillWet barLarge deckElegant backsplash
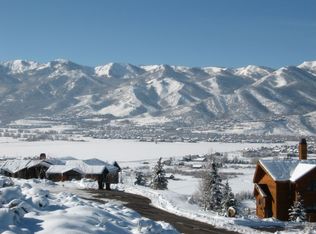
    Welcome to 5890 Mountain Ranch Drive, a stunning 5-bedroom, 6-bathroom home designed by renowned architect Mike Upwall, located in the highly sought-after Mountain Ranch Estates in Park City, Utah. This 6,000 sq ft home boasts breathtaking views of our ski resorts, Swaner Preserve, and Olympic Park, and borders thousands of acres of open space in Round Valley. In 2021, significant renovations elevated this mountain home to new heights. The spacious great room is complete with a sweeping staircase and an updated fireplace where you'll appreciate ski-run views after a day on the slopes. A second fireplace warms a cozy sitting room adjacent to the kitchen, fostering a convivial atmosphere for family and guests as meals are prepared. The chef's kitchen features top-of-the-line appliances, new quartz countertops, an elegant backsplash, and custom cabinetry. The meticulously renovated upper-level primary suite is a true oasis, with luxurious comforts that showcase stunning ski run views. It features a cozy sitting area with a modern fireplace. The en-suite bathroom is equipped with a steam shower, a soaking tub, radiant heated floors, and many thoughtful touches. An equally captivating main-level junior suite boasts stunning views and balcony access. The lower level family room is warm and inviting with another fireplace, a wine cellar, a wet bar, a billiards room, and a charming separate sitting room. The outdoor living space impresses with a large deck, hot tub, and built-in grill, setting the stage for unforgettable outdoor experiences. This home offers direct access to Round Valley trails and Trailside Bike Park from the backyard and is just minutes from Trailside Elementary. The home is also conveniently close to Kimball Junction and I-80, giving you quick access to Park City and easy travel to Salt Lake International Airport. Don't miss out on the opportunity to make this your dream home.

    Zillow last checked:

    Listing updated:

    Listed by:

    Kerri Whipple 602-327-1590,

    KW Park City Keller Williams Real Estate

    Bought with:

    Ben Fisher, 7596766-SA00

    Christie's Int. RE VUE

    Stan Fisher, 5495214-AB00

    Christie's Int. RE VUE

    Source: PCBR,MLS#: 12301399MLS Logo

    Facts & features

    Interior

    Bedrooms & bathrooms
    • Bedrooms: 5
    • Bathrooms: 6
    • Full bathrooms: 2
    • 3/4 bathrooms: 2
    • 1/2 bathrooms: 2
    Heating
    • ENERGY STAR Qualified Furnace, Ceiling, Forced Air, Natural Gas, Radiant Floor
    Cooling
    • Air Conditioning, Central Air
    Appliances
    • Included: Dishwasher, Disposal, Double Oven, Freezer, Gas Range, Microwave, Oven, Refrigerator, Washer/Dryer Stacked, Gas Water Heater, Water Purifier, Water Softener Owned
    • Laundry: Washer Hookup, Gas Dryer Hookup, Electric Dryer Hookup
    Features
    • Storage, Ceiling Fan(s), High Ceilings, Double Vanity, Dual Flush Toilet(s), Granite Counters, Kitchen Island, Main Level Master Bedroom, Open Floorplan, Pantry, Steam Room/Shower, Vaulted Ceiling(s), Walk-In Closet(s), Wet Bar, Breakfast Bar, Central Vacuum
    • Flooring: Concrete, Carpet, Stone, Tile, Wood
    • Basement: Walk-Out Access
    • Number of fireplaces: 4
    • Fireplace features: Gas, Gas Starter, Wood Burning
    Interior area
    • Total structure area: 5,996
    • Total interior livable area: 5,996 sqft

    Property

    Parking
    • Total spaces: 3
    • Parking features: RV Garage, Heated Garage, Hose Bibs, Oversized, Guest, Garage Door Opener
    • Garage spaces: 3
    Features
    • Exterior features: Storage, Balcony, Drip Irrigation, Gas BBQ Stubbed, Lawn Sprinkler - Timer, Ski Storage
    • Has spa: Yes
    • Spa features: Private, Bath
    • Fencing: Full
    • Has view: Yes
    • View description: Meadow, Mountain(s), Ski Area
    Lot
    • Size: 0.76 Acres
    • Features: Cul-De-Sac, Adjacent Public Land, Native Plants, South Facing
    Details
    • Parcel number: Mre19
    • Other equipment: Appliances, Media System - Prewired, Satellite Components, Satellite Dish, Thermostat - Programmable
    • Horse amenities: Riding Trail

    Construction

    Type & style
    • Home type: SingleFamily
    • Architectural style: Mountain Contemporary
    • Property subtype: Single Family Residence
    Materials
    • Aluminum Siding, Stone, Stucco, Wood Siding, Concrete
    • Foundation: Concrete Perimeter
    • Roof: Asphalt,Shingle
    Condition
    • New construction: No
    • Year built: 2007
    • Major remodel year: 2021

    Utilities & green energy

    • Sewer: Public Sewer
    • Water: Irrigation, Public
    • Utilities for property: Cable Available, Electricity Connected, High Speed Internet Available, Natural Gas Connected, Phone Available, Phone Lines/Additional

    Community & neighborhood

    Security
    • Security features: Security System - Installed, Prewired, Smoke Alarm
    Location
    • Region: Park City
    • Subdivision: Mountain Ranch Estates

    HOA & financial

    HOA
    • Has HOA: Yes
    • HOA fee: $625 annually
    • Services included: Com Area Taxes, Electricity, Insurance, Maintenance Structure, Maintenance Grounds, Management Fees, Reserve Fund, Snow Removal, Water
    • Association phone: 435-640-1150

    Other

    Other facts
    • Road surface type: Paved

    Price history

    Price history is unavailable.

    Public tax history

    YearProperty taxesTax assessment
    2024$26,264 +93.9%$4,300,000 +81.6%
    2023$13,548 +13.4%$2,367,342 +28.3%
    2022$11,948 +14.6%$1,845,495 +31.9%
    2021$10,426 $1,399,399

    Find assessor info on the county website

    Neighborhood: East Basin

    Nearby schools

    GreatSchools rating
    Get a cash offer in 3 minutes
    Find out how much your home could sell for in as little as 3 minutes with a no-obligation cash offer.
    Estimated market value
    $4,857,900
    Get a cash offer in 3 minutes
    Find out how much your home could sell for in as little as 3 minutes with a no-obligation cash offer.
    Estimated market value
    $4,857,900