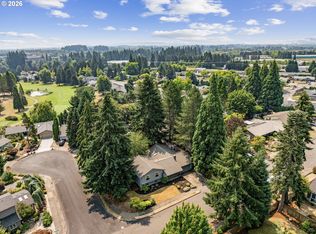
Custom-built ranch on one of Rock Creek's best streets! On the market for the first time since construction, this Jack Viskov custom-built home was thoughtfully designed with high-quality details, including large room sizes and extra-wide hallway, vaulted ceilings, solid wood six-panel doors, numerous windows for great natural light, and cedar siding. The home has been meticulously maintained and thoughtfully updated with freshly refinished hardwood floors, Presidential roof, new gutters and downspouts, vinyl windows, and more. Updated country kitchen offers cherry cabinetry, stainless steel appliances, cooking island with gas cooktop and breakfast bar, granite countertops, pantry, tile floors, and informal eating area with built-ins, woodstove, and convenient access to the deck and backyard beyond. Oversized primary suite features double closets, and private bathroom with tile floors, skylight, built-ins, and walk-in shower. There are two more generously sized bedrooms and a second full bath. Formal dining room with hardwood floors and wall of windows is open to the vaulted living room, featuring a gas fireplace insert flanked by windows. Extra-large, exceptionally private lot with fully fenced backyard, expansive deck, irrigation, mature landscaping with flowering plants, blueberries, and grapes, raised beds, and tool shed. Situated on a quiet loop street with easy access to Rock Creek Country Club, great schools, and neighborhood parks and trails.
Pending
$625,000
5890 NW Necanicum Way, Portland, OR 97229
3beds
1,669sqft
Residential, Single Family Residence
Built in 1982
9,147 Square Feet Lot
$-- Zestimate®
$374/sqft
$-- HOA
What's special
Fully fenced backyardTool shedFreshly refinished hardwood floorsExpansive deckUpdated country kitchenDouble closetsRaised beds
- 68 days
- 527
- 16
Zillow last checked:
Listing updated:
Listed by:
Casey Jones 503-319-7867,
John L. Scott
Source: RMLS (OR),MLS#: 479859595
Facts & features
Interior
Bedrooms & bathrooms
- Bedrooms: 3
- Bathrooms: 2
- Full bathrooms: 2
- Main level bathrooms: 2
Rooms
- Room types: Entry, Laundry, Bedroom 2, Bedroom 3, Dining Room, Family Room, Kitchen, Living Room, Primary Bedroom
Primary bedroom
- Features: Skylight, Double Closet, Suite, Walkin Shower
- Level: Main
- Area: 192
- Dimensions: 16 x 12
Bedroom 2
- Features: Closet, Wallto Wall Carpet
- Level: Main
- Area: 140
- Dimensions: 14 x 10
Bedroom 3
- Features: Closet, Wallto Wall Carpet
- Level: Main
- Area: 100
- Dimensions: 10 x 10
Dining room
- Features: Formal, Hardwood Floors
- Level: Main
- Area: 99
- Dimensions: 11 x 9
Kitchen
- Features: Cook Island, Country Kitchen, Gas Appliances, Pantry, Free Standing Refrigerator, Granite, Tile Floor
- Level: Main
- Area: 391
- Width: 17
Living room
- Features: Fireplace, Sunken, Vaulted Ceiling
- Level: Main
- Area: 256
- Dimensions: 16 x 16
Heating
- Forced Air, Fireplace(s)
Cooling
- Central Air
Appliances
- Included: Built In Oven, Convection Oven, Cooktop, Dishwasher, Disposal, Gas Appliances, Stainless Steel Appliance(s), Washer/Dryer, Free-Standing Refrigerator, Gas Water Heater
- Laundry: Laundry Room
Features
- Granite, High Ceilings, High Speed Internet, Vaulted Ceiling(s), Closet, Built-in Features, Formal, Cook Island, Country Kitchen, Pantry, Sunken, Double Closet, Suite, Walkin Shower, Tile
- Flooring: Hardwood, Tile, Wall to Wall Carpet
- Windows: Double Pane Windows, Vinyl Frames, Skylight(s)
- Basement: Crawl Space
- Number of fireplaces: 1
- Fireplace features: Gas
Interior area
- Total structure area: 1,669
- Total interior livable area: 1,669 sqft
Video & virtual tour
Property
Parking
- Total spaces: 2
- Parking features: Driveway, Garage Door Opener, Oversized
- Garage spaces: 2
- Has uncovered spaces: Yes
Accessibility
- Accessibility features: Accessible Hallway, Garage On Main, Ground Level, Main Floor Bedroom Bath, Minimal Steps, One Level, Utility Room On Main, Walkin Shower, Accessibility
Features
- Levels: One
- Stories: 1
- Patio & porch: Deck, Patio
- Exterior features: Garden, Gas Hookup, Raised Beds, Yard
- Fencing: Fenced
Lot
- Size: 9,147 Square Feet
- Features: Level, Private, SqFt 7000 to 9999
Details
- Additional structures: GasHookup, ToolShed
- Parcel number: R662241
Construction
Type & style
- Home type: SingleFamily
- Architectural style: Ranch
- Property subtype: Residential, Single Family Residence
Materials
- Cedar, Cement Siding
- Foundation: Concrete Perimeter
- Roof: Composition
Condition
- Resale
- New construction: No
- Year built: 1982
Utilities & green energy
- Gas: Gas Hookup, Gas
- Sewer: Public Sewer
- Water: Public
Community & HOA
Community
- Subdivision: Rock Creek
HOA
- Has HOA: No
Location
- Region: Portland
Financial & listing details
- Price per square foot: $374/sqft
- Tax assessed value: $590,350
- Annual tax amount: $4,877
- Date on market: 6/25/2026
- Cumulative days on market: 69 days
- Listing terms: Cash,Conventional,FHA,VA Loan
- Road surface type: Paved
Estimated market value
Not available
Estimated sales range
Not available
Not available
Price history
| Date | Event | Price |
|---|---|---|
| 8/15/2026 | Pending sale | $625,000$374/sqft |
Source:  RMLS (OR) #479859595 Report a problem RMLS (OR) #479859595 Report a problem | ||
| 7/28/2026 | Listed for sale | $625,000$374/sqft |
Source: RMLS (OR) #479859595 Report a problem | ||
| 7/1/2026 | Pending sale | $625,000$374/sqft |
Source: RMLS (OR) #479859595 Report a problem | ||
| 6/25/2026 | Listed for sale | $625,000$374/sqft |
Source: RMLS (OR) #479859595 Report a problem | ||
Public tax history
| Year | Property taxes | Tax assessment |
|---|---|---|
| 2025 | $4,877 +1.7% | $280,260 +3% |
| 2024 | $4,797 +6.1% | $272,110 +3% |
| 2023 | $4,524 +3.7% | $264,190 +3% |
| 2022 | $4,362 +1.8% | $256,500 |
| 2021 | $4,286 +2.3% | -- |
| 2020 | $4,190 +2.8% | $241,790 +3% |
| 2019 | $4,075 +4.5% | $234,760 |
| 2018 | $3,901 | $234,760 +6.1% |
| 2017 | $3,901 +9.2% | $221,290 +3% |
| 2016 | $3,571 | $214,840 +3% |
| 2015 | $3,571 +3.4% | $208,590 +3% |
| 2014 | $3,453 +2.6% | $202,520 +3% |
| 2013 | $3,364 +3.5% | $196,620 +3% |
| 2012 | $3,249 +3.3% | $190,900 -24.7% |
| 2011 | $3,144 +1.3% | $253,670 -3.9% |
| 2010 | $3,103 +3.5% | $263,970 -4.1% |
| 2009 | $2,998 +7% | $275,130 -9.3% |
| 2008 | $2,802 -2.1% | $303,250 -4.5% |
| 2007 | $2,862 +23.2% | $317,400 +8.1% |
| 2006 | $2,324 -2.8% | $293,560 +23.9% |
| 2005 | $2,389 +1.3% | $236,950 +7% |
| 2004 | $2,359 +2.3% | $221,430 +6.5% |
| 2003 | $2,306 +2.8% | $207,830 +3.4% |
| 2002 | $2,242 -2.1% | $200,930 +5.2% |
| 2001 | $2,290 +16.1% | $190,920 +4% |
| 2000 | $1,973 | $183,620 |
Find assessor info on the county website
Monthly payment
Est. payment
Payment breakdown
Explore the cost of this home by adjusting the details. Changes won't be saved.Climate risks
Neighborhood: 97229
Nearby schools
Schools provided by the listing agent
- Elementary: Lenox
- Middle: Poynter
- High: Liberty
Source: RMLS (OR). This data may not be complete. We recommend contacting the local school district to confirm school assignments for this home.

Similar homes
- $724,9504 bd3 ba2.3k sqft4600 NW Kiwanda Dr, Portland, OR 97229Active
 MLS ID #483036450, Ben Andrews, MORE Realty. RMLS (OR)
 - $625,0003 bd2 ba1.6k sqft5958 NE Ray Cir, Hillsboro, OR 97124Active
 MLS ID #409499300, Shayda Rohani, Lovejoy Real Estate. RMLS (OR)
 - $605,0003 bd2 ba1.4k sqft9080 NW Kearney St, Portland, OR 97229Active
 MLS ID #172640860, Leif Bullock, Knipe Realty ERA Powered. RMLS (OR)
 - $660,0003 bd2 ba1.8k sqft345 SW 207th Ave, Beaverton, OR 97006Active
 MLS ID #605840346, Ricardo Rodriguez, Rodriguez Real Estate Group, LLC. RMLS (OR)
 - $715,0003 bd3 ba2.4k sqft13490 NW Pettygrove St, Portland, OR 97229ActiveMLS ID #743110283, Jenn Smeller, Keller Williams Premier Partners. RMLS (OR)
- $625,0003 bd2 ba1.7k sqft17845 SW Zenith Pl, Aloha, OR 97007ActiveMLS ID #683903664, Nora Cochran, eXp Realty, LLC. RMLS (OR)
- $665,0004 bd3 ba2.2k sqft18340 SW Monte Verdi Blvd, Beaverton, OR 97007ActiveMLS ID #743838107, Kristine Pierce, RE/MAX Equity Group. RMLS (OR)
- $625,0004 bd3 ba2.3k sqft3128 SE Timberlake Dr, Hillsboro, OR 97123ActiveMLS ID #195847660, Darcie VanderZanden, Keller Williams Sunset Corridor. RMLS (OR)
- $650,0004 bd2 ba1.7k sqft12325 SW Alberta St, Tigard, OR 97223ActiveMLS ID #438887698, Rebecca Dunn, Keller Williams Premier Partners. RMLS (OR)
- $619,0004 bd3 ba2.1k sqft128 N 31st Ave, Cornelius, OR 97113ActiveMLS ID #639465698, Linette Chance, Redfin. RMLS (OR)
- $569,5003 bd2 ba1.7k sqft679 NE Maryann Ct, Hillsboro, OR 97124ActiveMLS ID #247022897, Blair Jones, Premiere Property Group, LLC. RMLS (OR)
- $548,9003 bd2 ba1.6k sqft1278 SE 24th Ave, Hillsboro, OR 97123ActiveMLS ID #752347404, Benjamin Acosta, Rose City Realty. RMLS (OR)
- $738,9004 bd3 ba2.2k sqft10941 NW Supreme Ct, Portland, OR 97229ActiveMLS ID #528173507, Pamela Ruble, Redfin. RMLS (OR)
- $660,0004 bd2 ba2.2k sqft1920 SW Pheasant Dr, Beaverton, OR 97003ActiveMLS ID #679677614, Noah Culver, Premiere Property Group, LLC. RMLS (OR)
- $675,0003 bd3 ba2.3k sqft9535 NW Harbor Blvd, Portland, OR 97231ActiveMLS ID #649845968, Quinn Irvine, MORE Realty. RMLS (OR)
- $525,0003 bd3 ba2k sqft512 SE Alder Ct, Hillsboro, OR 97123ActiveMLS ID #258717943, Patrick Robison, Weichert, Realtors on Main Street. RMLS (OR)
- $709,9003 bd3 ba1.6k sqft1050 NW Jackson St, Hillsboro, OR 97124ActiveMLS ID #545666481, Steve Barnes, Weichert, Realtors on Main Street. RMLS (OR)
- $639,9994 bd2 ba1.9k sqft14720 SW Topaz Ct, Beaverton, OR 97007ActiveMLS ID #397956692, Justin Bradley, Redfin. RMLS (OR)
- $670,0004 bd3 ba2.3k sqft2687 NE 2nd Dr, Hillsboro, OR 97124ActiveMLS ID #214478321, Miechel Barksdale, Windermere West LLC. RMLS (OR)
- $605,0003 bd2 ba1.6k sqft9800 SW Hillsboro Hwy, Hillsboro, OR 97123ActiveMLS ID #236639402, Charlotte Mires, Happy Homes Properties, Inc.. RMLS (OR)
