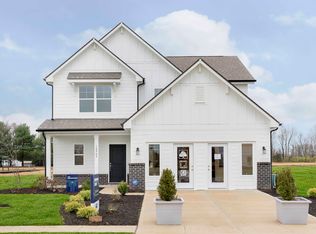
Introducing the Henley floor plan by D.R. Horton, America's Builder-a residence that redefines luxury and functionality with its expansive 5-bedroom, 3-bathroom layout. Seamlessly blending sophisticated style with the demands of a modern, active lifestyle, this home is designed with "space for everyone" in mind. As you enter the main level, you're greeted by a meticulously crafted space that offers both elegance and versatility. Just off the foyer, a dedicated study provides a serene retreat, ideal for a professional home office or a tranquil library. For those who cherish hosting guests, the first floor includes a private guest suite complete with a full bathroom, ensuring both comfort and autonomy for visitors or multi-generational family members. Central to the home is the open-concept kitchen, a true culinary masterpiece. Aspiring chefs will delight in the pristine white cabinetry, luxurious quartz countertops, and a spacious center island that caters to both meal preparation and casual dining. Equipped with state-of-the-art stainless steel appliances and a generous walk-in pantry, this kitchen effortlessly accommodates everything from hectic weekday mornings to leisurely weekend gatherings. The allure continues upstairs with a generous bonus room, serving as an additional living area-perfect for a media room or play space. The owner's suite is a private oasis, featuring a spa-inspired bath with dual sinks, a contemporary walk-in shower, and a vast walk-in closet. This floor plan truly encapsulates the essence of modern living, welcoming you to a home where every detail is thoughtfully designed. Photos are representative of plan and may vary as built.
Pending
$400,200
5890 Norfolk Row, Greenwood, IN 46143
5beds
2,600sqft
Residential, Single Family Residence
Built in 2026
7,840 Square Feet Lot
$-- Zestimate®
$154/sqft
$48/mo HOA
What's special
Pristine white cabinetryLuxurious quartz countertopsGenerous bonus roomDedicated studyContemporary walk-in showerVast walk-in closetSpacious center island
- 35 days |
- 13 |
- 1 |
Zillow last checked:
Listing updated:
Listed by:
Frances Williams 317-797-7036,
DRH Realty of Indiana, LLC
Source: MIBOR as distributed by MLS GRID,MLS#: 22108666
Facts & features
Interior
Bedrooms & bathrooms
- Bedrooms: 5
- Bathrooms: 3
- Full bathrooms: 3
- Main level bathrooms: 1
- Main level bedrooms: 1
Primary bedroom
- Level: Upper
- Area: 213.1 Square Feet
- Dimensions: 13'3 x 16'1
Bedroom 2
- Level: Upper
- Area: 125.42 Square Feet
- Dimensions: 10'9 x 11'8
Bedroom 3
- Level: Upper
- Area: 139.97 Square Feet
- Dimensions: 12'1 x 11'7
Bedroom 4
- Level: Upper
- Area: 146.27 Square Feet
- Dimensions: 9'11 x 14'9
Bedroom 5
- Level: Main
- Area: 119.46 Square Feet
- Dimensions: 11'9 x 10'2
Breakfast room
- Level: Main
- Area: 115.83 Square Feet
- Dimensions: 11'7 x 10
Great room
- Level: Main
- Area: 234.77 Square Feet
- Dimensions: 14'9 x 15'11
Kitchen
- Level: Main
- Area: 157.34 Square Feet
- Dimensions: 11'7 x 13'7
Library
- Level: Main
- Area: 128.44 Square Feet
- Dimensions: 11'3 x 11'5
Loft
- Level: Upper
- Area: 154.6 Square Feet
- Dimensions: 10'3 x 15'1
Heating
- Natural Gas
Cooling
- Central Air
Appliances
- Included: Dishwasher, Electric Water Heater, Disposal, MicroHood, Gas Oven, Refrigerator
- Laundry: Upper Level
Features
- High Ceilings, Kitchen Island, High Speed Internet, Pantry, Smart Thermostat, Walk-In Closet(s)
- Windows: Wood Work Painted
- Has basement: No
Interior area
- Total structure area: 2,600
- Total interior livable area: 2,600 sqft
Property
Parking
- Total spaces: 2
- Parking features: Attached
- Attached garage spaces: 2
Features
- Levels: Two
- Stories: 2
- Patio & porch: Covered
Lot
- Size: 7,840 Square Feet
Details
- Parcel number: 410424012050000040
- Horse amenities: None
Construction
Type & style
- Home type: SingleFamily
- Architectural style: Traditional
- Property subtype: Residential, Single Family Residence
Materials
- Brick, Cement Siding
- Foundation: Slab
Condition
- New Construction
- New construction: Yes
- Year built: 2026
Details
- Builder name: D.R. Horton
Utilities & green energy
- Water: Public
Community & HOA
Community
- Subdivision: Lone Pine Farms
HOA
- Has HOA: Yes
- Amenities included: Insurance, Maintenance, Management, Trail(s)
- Services included: Association Builder Controls, Entrance Common, Insurance, Maintenance, Management, Walking Trails
- HOA fee: $575 annually
- HOA phone: 317-253-1401
Location
- Region: Greenwood
Financial & listing details
- Price per square foot: $154/sqft
- Tax assessed value: $400
- Annual tax amount: $8
- Date on market: 6/17/2026
- Cumulative days on market: 37 days
Estimated market value
Not available
Estimated sales range
Not available
Not available
Price history
| Date | Event | Price |
|---|---|---|
| 6/18/2026 | Pending sale | $400,200$154/sqft |
Source:  MIBOR as distributed by MLS GRID #22108666 Report a problem MIBOR as distributed by MLS GRID #22108666 Report a problem | ||
| 6/17/2026 | Listed for sale | $400,200$154/sqft |
Source: MIBOR as distributed by MLS GRID #22108666 Report a problem | ||
Public tax history
| Year | Property taxes | Tax assessment |
|---|---|---|
| 2025 | $8 | $400 |
| 2024 | -- | $400 |
Find assessor info on the county website
Monthly payment
Est. payment
Payment breakdown
Explore the cost of this home by adjusting the details. Changes won't be saved.Climate risks
Neighborhood: 46143
Nearby schools
GreatSchools rating
- 8/10Maple Grove Elementary SchoolGrades: K-5Distance: 1.8 mi
- 8/10Center Grove Middle School CentralGrades: 6-8Distance: 2.9 mi
- 10/10Center Grove High SchoolGrades: 9-12Distance: 2.9 mi
Schools provided by the listing agent
- Elementary: Maple Grove Elementary School
- Middle: Center Grove Middle School Central
- High: Center Grove High School
Source: MIBOR as distributed by MLS GRID. This data may not be complete. We recommend contacting the local school district to confirm school assignments for this home.
- $500-- bd-- ba-- sqft5902 Norfolk Row, Greenwood, IN 46143Off Market
- $600-- bd-- ba-- sqft5912 Norfolk Row, Greenwood, IN 46143Off Market
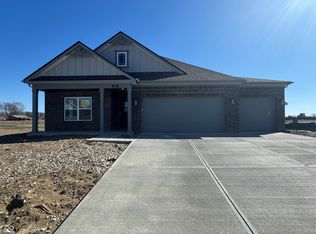
- $364,9004 bd2 ba1.7k sqft5885 Norfolk Row, Greenwood, IN 46143Sold
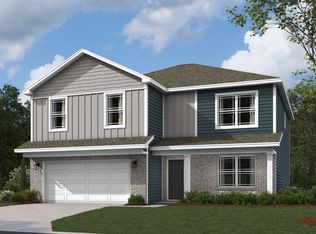
- $400,0005 bd3 ba2.6k sqft5933 Norfolk Row, Greenwood, IN 46143Sold
- $500-- bd-- ba-- sqft5985 Norfolk Row, Greenwood, IN 46143Off Market
- $382,9004 bd3 ba2k sqft5897 Norfolk Row, Greenwood, IN 46143Pending
- $390,0004 bd3 ba2.3k sqft5924 Norfolk Row, Greenwood, IN 46143Sold
- $500-- bd-- ba-- sqft5909 Norfolk Row, Greenwood, IN 46143Off Market
A local agent can set up tours, give advice and negotiate with sellers.
Similar homes
- from $436,9954 bd3 ba3.3k sqftMonroe Plan, Scottsdale Estates, Greenwood, IN 46143New Construction
 Silverthorne Homes
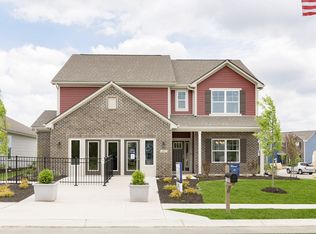
 - from $368,9955 bd3 ba2.9k sqftNorway Plan, Scottsdale Estates, Arbor Series, Greenwood, IN 46143New Construction
 Arbor Homes
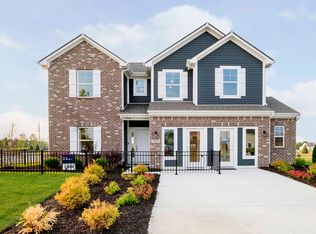
 - from $336,9954 bd3 ba2.3k sqftSpruce Plan, Scottsdale Estates, Arbor Series, Greenwood, IN 46143New Construction
 Arbor Homes
 - from $327,9954 bd3 ba1.9k sqftIronwood Plan, Scottsdale Estates, Arbor Series, Greenwood, IN 46143New Construction
 Arbor Homes
 - $379,9004 bd3 ba2.4k sqft891 Sugarland Way, Greenwood, IN 46143ActiveMIBOR as distributed by MLS GRID
- $412,7945 bd3 ba2.6k sqft1102 Jubilee Ln, Franklin, IN 46131ActiveMIBOR as distributed by MLS GRID
- from $319,9953 bd2 ba1.8k sqftChestnut Plan, Scottsdale Estates, Arbor Series, Greenwood, IN 46143New ConstructionArbor Homes
- $414,1445 bd3 ba2.6k sqft1066 Jubilee Ln, Franklin, IN 46131ActiveMIBOR as distributed by MLS GRID
- $399,9005 bd3 ba2.6k sqft7326 Big Bend Blvd, Camby, IN 46113ActiveMIBOR as distributed by MLS GRID
- from $419,9904 bd4 ba2.9k sqftFairbanks Plan, Sawyer Walk, Bargersville, IN 46106New ConstructionM/I Homes
- $439,9005 bd4 ba3k sqft831 Pearl St, Whiteland, IN 46184ActiveMIBOR as distributed by MLS GRID
- $444,9005 bd4 ba3k sqft920 Saddlebrook Farms Blvd, Whiteland, IN 46184ActiveMIBOR as distributed by MLS GRID
- from $367,9005 bd3 ba2.6k sqftHenley Plan, Saddlebrook Farms North, Whiteland, IN 46184New ConstructionDR Horton
- $369,9003 bd2 ba1.5k sqft757 Daisy St, Greenwood, IN 46143ActiveMIBOR as distributed by MLS GRID
- $398,5195 bd3 ba2.6k sqft5544 Flat Hill St, Indianapolis, IN 46239ActiveMIBOR as distributed by MLS GRID
- $570,5705 bd4 ba3.1k sqft3108 Grand Ridge Cir, Greenwood, IN 46143ActiveMIBOR as distributed by MLS GRID
- $368,3413 bd2 ba1.8k sqft3850 Flora Dr, Franklin, IN 46131ActiveMIBOR as distributed by MLS GRID
- $375,0003 bd3 ba2.2k sqft9802 Violet Cir, Indianapolis, IN 46239ActiveMLS ID #22109703, Andrew Prince, CENTURY 21 Scheetz. MIBOR as distributed by MLS GRID
- $449,9005 bd4 ba3.3k sqft1078 Jubilee Ln, Franklin, IN 46131ActiveMIBOR as distributed by MLS GRID
- from $337,9955 bd3 ba2.9k sqftNorway Plan, Bluffs at Young's Creek, Franklin, IN 46131New ConstructionArbor Homes
