Skip main navigation
Pending
  • $265,000

    5890 Oak Path Ln, Columbus, OH 43213

    2beds
    1,322sqft
    : 
    Loading
    Get pre-qualified
    Condominium
    Built in 2003
    -- sqft lot
    $264,600 Zestimate®
    $200/sqft
    $495/mo HOA

    What's special

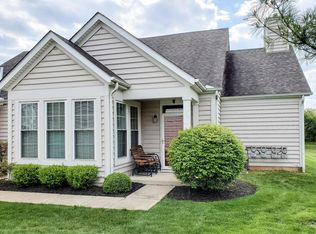
    Move-in ready and meticulously maintained, this 2-bedroom, 2-bath end-unit condo features 1,322 sq ft of thoughtfully designed living space, an attached 2-car garage, abundant storage, and an open-concept layout. The living and dining areas, framed by peaceful pond views, flow seamlessly into the kitchen which features stunning new quartz countertops and an updated sink and faucet. An airy 3-season room extends the primary living space. Both bathrooms were completely remodeled in 2023 with high-quality finishes and thoughtful design. The primary suite bathroom features a spacious, custom walk-in shower, luxury COREtec flooring, and a massive walk-in closet, creating a highly functional dressing space. The secondary bath features a new tub with Onyx surround, updated vanity and flooring for a polished, cohesive feel. This condo has undergone extensive, documented improvements totaling $115,000+ in the last few years, including all new windows (2023), HVAC (2023), water heater (2022), Kinetico drinking water system and softener (2022), garage door system (2025), flooring, exterior doors, storm doors, and more - ask your agent for a full list of upgrades! Conveniently located, residents also enjoy access to community amenities including a pool, fitness center, and clubhouse.
    14 days
    |
    252
    |
    5
    |

    Likely to sell faster than

    Zillow last checked:

    Listing updated:

    Listed by:

    Mia Seera Gerardi 614-949-8600,

    Styer RE Professionals

    Source: Columbus and Central Ohio Regional MLS ,MLS#: 226023510MLS Logo

      Facts & features

      Interior

      Bedrooms & bathrooms
      • Bedrooms: 2
      • Bathrooms: 2
      • Full bathrooms: 2
      • Main level bedrooms: 2
      Heating
      • Forced Air
      Cooling
      • Central Air
      Appliances
      • Included: Dishwasher, Electric Range, Gas Water Heater, Microwave, Refrigerator, Water Purifier
      • Laundry: Electric Dryer Hookup
      Features
      • Flooring: Wood, Ceramic/Porcelain
      • Windows: Insulated Windows
      • Number of fireplaces: 1
      • Fireplace features: Gas Log
      • Common walls with other units/homes: End Unit,1 Common Wall
      Interior area
      • Total structure area: 1,322
      • Total interior livable area: 1,322 sqft

      Property

      Parking
      • Total spaces: 2
      • Parking features: Garage Door Opener, Attached
      • Attached garage spaces: 2
      Features
      • Levels: One
      • Patio & porch: Porch
      • Has view: Yes
      • View description: Water
      • Has water view: Yes
      • Water view: Water
      Lot
      • Size: 2,178 Square Feet
      Details
      • Parcel number: 010265942

      Construction

      Type & style
      • Home type: Condo
      • Architectural style: Ranch
      • Property subtype: Condominium
      Materials
      • Foundation: Slab
      Condition
      • New construction: No
      • Year built: 2003

      Utilities & green energy

      • Sewer: Public Sewer
      • Water: Public

      Community & HOA

      Community
      • Security: Security System
      • Subdivision: Ravines of McNaughten
      HOA
      • Has HOA: Yes
      • Amenities included: Bike/Walk Path, Clubhouse, Fitness Center, Pool
      • Services included: Maintenance Grounds, Security, Sewer, Trash, Water, Snow Removal
      • HOA fee: $495 monthly
      Location
      • Region: Columbus

      Financial & listing details

      • Price per square foot: $200/sqft
      • Annual tax amount: $3,203
      • Date on market: 6/27/2026
      • Listing terms: VA Loan,FHA,Conventional

        Estimated market value

        $264,600

        $251,000 - $278,000

        $1,770/mo

        Price history

        DateEventPrice
        6/28/2026Pending sale$265,000$200/sqft
        Source: Columbus and Central Ohio Regional MLS #226023510 Report a problem
        6/27/2026Listed for sale$265,000+6%$200/sqft
        Source: Columbus and Central Ohio Regional MLS #226023510 Report a problem
        10/24/2022Sold$250,000+13.6%$189/sqft
        Source: Columbus and Central Ohio Regional MLS #222033231 Report a problem
        9/14/2022Pending sale$220,000$166/sqft
        Source: Columbus and Central Ohio Regional MLS #222033231 Report a problem
        9/10/2022Listed for sale$220,000+29.4%$166/sqft
        Source: Columbus and Central Ohio Regional MLS #222033231 Report a problem
        7/20/2020Sold$170,000$129/sqft
        Source: Columbus and Central Ohio Regional MLS #220014619 Report a problem

        Public tax history

        Tax history is unavailable.

        Monthly payment

        Est. payment

        Payment breakdown

        Explore the cost of this home by adjusting the details. Changes won't be saved.
        All calculations are estimates and provided by Zillow, Inc. for informational purposes only. Actual amounts may vary.
        HOA fees may include property taxes on listings classified as Co-Ops. Contact the listing agent and/or owner for fee details.
        Mortgage interest rates are dependent on a number of factors, including credit score, down payment, and repayment length. Interest rate data provided by Zillow Group Marketplace, Inc. as of 1/1/1970 from various mortgage lenders with which we have lead or other similar arrangements; the Estimated Payment is an average of those rates.
        See how much you could borrow to make a competitive offer.

        Climate risks

        Neighborhood: Olde Orchard

        Getting around

        29 / 100
        Some Transit

        Nearby schools

        GreatSchools rating

        A local agent can set up tours, give advice and negotiate with sellers.

        A local lender can help you make sure your offer is ready when you are.

        Browse local experts

        Similar homes

        Skip to the end of the carouselSkip to the beginning of the carousel