Welcome to 5890 Pinecroft Drive, a beautifully updated colonial located in one of West Bloomfield's most sought-after neighborhoods. Featuring a brand new roof installed in 2025, whole house generator, fully renovated bathrooms, and hardwood flooring throughout, this move-in-ready home offers the perfect combination of quality, comfort, and peace of mind.
Step inside to discover a bright and inviting interior with fresh paint, updated lighting, and a functional floor plan designed for both everyday living and entertaining. Large Pella windows fill the home with natural light, creating a warm and welcoming atmosphere throughout.
The spacious kitchen offers abundant cabinetry, stainless steel refrigerator and dishwasher, and flows seamlessly into the adjoining family room, providing an ideal gathering space for family and friends.
Upstairs, generously sized bedrooms are complemented by beautifully remodeled bathrooms featuring porcelain tile, modern vanities, updated fixtures, and timeless finishes that elevate the home's overall appeal.
The finished lower level provides valuable additional living space, perfect for a recreation room, media room, home office, fitness area, or playroom, while still maintaining excellent storage space.
Outside, enjoy the convenience of a side-entry garage, extended driveway, mature landscaping, and a private backyard setting within a well-maintained neighborhood with a low annual HOA fee.
Ideally located near parks, shopping, dining, and highly regarded West Bloomfield schools, this exceptional home offers the rare opportunity to enjoy major updates, timeless style, and an outstanding location all in one package.
Schedule your private showing today!
Sold for $565,000
$565,000
5890 Pinecroft Dr, West Bloomfield, MI 48322
4beds
3,581sqft
Single Family Residence
Built in 1969
0.36 Acres Lot
$565,100 Zestimate®
$158/sqft
$3,777 Estimated rent
Home value
$565,100
$537,000 - $593,000
$3,777/mo
Zestimate® history
Owner options
List your home for rent
$3,777/mo
Rent Zestimate®
Find your next renter with Zillow Rental Manager. Plus, with online applications, you can quickly screen prospective tenants – for free.
$3,777/mo
Rent Zestimate®
Refinance and save
$3,848/mo
Est. payment
Refinancing to a lower rate could help reduce your monthly payments and save thousands over the life of the loan.
$3,848/mo
Est. payment
Explore your selling options
Work with a Zillow partner agent
Leverage their expertise and Zillow's premium Showcase listings to get your home seen by more buyers.
Get startedList with your own agent
Get your home in front of millions of buyers by listing it on Zillow.
Learn how to do itSell it yourself
Take full control of how buyers see your home on Zillow by listing For Sale by Owner (FSBO).
List your homeWhat's special
Zillow last checked:
Listing updated:
Listed by:
Albi Kape 248-347-3050,
Coldwell Banker Professionals-Northville
Bought with:
Ylldes Shemshedini, 6501439935
Coldwell Banker Professionals-Northville
Source: Realcomp II,MLS#: 20261043660
Facts & features
Interior
Bedrooms & bathrooms
- Bedrooms: 4
- Bathrooms: 3
- Full bathrooms: 2
- 1/2 bathrooms: 1
Primary bedroom
- Level: Second
- Area: 216
- Dimensions: 18 X 12
Bedroom
- Level: Second
- Area: 132
- Dimensions: 12 X 11
Bedroom
- Level: Second
- Area: 169
- Dimensions: 13 X 13
Bedroom
- Level: Second
- Area: 99
- Dimensions: 11 X 9
Primary bathroom
- Level: Second
- Area: 40
- Dimensions: 8 X 5
Other
- Level: Second
- Area: 54
- Dimensions: 9 X 6
Other
- Level: Entry
- Area: 20
- Dimensions: 5 X 4
Dining room
- Level: Entry
- Area: 156
- Dimensions: 13 X 12
Family room
- Level: Entry
- Area: 312
- Dimensions: 24 X 13
Kitchen
- Level: Entry
- Area: 160
- Dimensions: 16 X 10
Laundry
- Level: Entry
- Area: 104
- Dimensions: 13 X 8
Living room
- Level: Entry
- Area: 198
- Dimensions: 18 X 11
Heating
- Forced Air, Natural Gas
Cooling
- Central Air
Appliances
- Included: Dishwasher, Disposal, Dryer, Electric Cooktop, Free Standing Electric Range, Free Standing Refrigerator, Microwave, Stainless Steel Appliances, Washer
- Laundry: Laundry Room
Features
- Basement: Finished
- Has fireplace: Yes
- Fireplace features: Family Room
Interior area
- Total interior livable area: 3,581 sqft
- Finished area above ground: 2,581
- Finished area below ground: 1,000
Property
Parking
- Total spaces: 2
- Parking features: Two Car Garage, Attached, Garage Door Opener, Garage Faces Side, Side Entrance
- Attached garage spaces: 2
Features
- Levels: Two
- Stories: 2
- Entry location: GroundLevel
- Patio & porch: Deck, Patio, Porch
- Pool features: None
- Fencing: Back Yard
Lot
- Size: 0.36 Acres
- Dimensions: 106 x 150
Details
- Parcel number: 1827252028
- Special conditions: Short Sale No,Standard
- Other equipment: Dehumidifier
Construction
Type & style
- Home type: SingleFamily
- Architectural style: Colonial
- Property subtype: Single Family Residence
Materials
- Brick
- Foundation: Basement, Poured
- Roof: Asphalt
Condition
- New construction: No
- Year built: 1969
- Major remodel year: 2026
Utilities & green energy
- Electric: Generator
- Sewer: Public Sewer
- Water: Public
- Utilities for property: Cable Available
Community & HOA
Community
- Subdivision: POTOMAC GREEN 1
HOA
- Has HOA: Yes
- HOA fee: $125 annually
Location
- Region: West Bloomfield
Financial & listing details
- Price per square foot: $158/sqft
- Tax assessed value: $126,386
- Annual tax amount: $4,971
- Date on market: 6/16/2026
- Cumulative days on market: 7 days
- Listing agreement: Exclusive Agency
- Listing terms: Cash,Conventional,FHA,Va Loan
- Exclusions: Exclusion(s) Do Not Exist
Price history
| Date | Event | Price |
|---|---|---|
| 7/20/2026 | Sold | $565,000+0%$158/sqft |
Source:  Realcomp II #20261043660 Report a problem Realcomp II #20261043660 Report a problem | ||
| 7/2/2026 | Pending sale | $564,900$158/sqft |
Source: Realcomp II #20261043660 Report a problem | ||
| 6/16/2026 | Listed for sale | $564,900+39.5%$158/sqft |
Source: Realcomp II #20261043660 Report a problem | ||
| 11/3/2025 | Sold | $405,000-4.7%$113/sqft |
Source: Realcomp II #20251044101 Report a problem | ||
| 10/24/2025 | Pending sale | $425,000$119/sqft |
Source: Realcomp II #20251044101 Report a problem | ||
| 10/19/2025 | Listed for sale | $425,000$119/sqft |
Source: Realcomp II #20251044101 Report a problem | ||
Public tax history
| Year | Property taxes | Tax assessment |
|---|---|---|
| 2025 | -- | $198,780 +6.5% |
| 2024 | -- | $186,630 +7.2% |
| 2023 | -- | $174,020 +6.3% |
| 2022 | -- | $163,660 +7.8% |
| 2021 | -- | $151,760 +1.9% |
| 2020 | -- | $148,870 +3.6% |
| 2019 | -- | $143,690 +1.9% |
| 2018 | -- | $140,990 +20.9% |
| 2015 | $1,374 | $116,650 +10.2% |
| 2014 | -- | $105,830 +14.2% |
| 2011 | -- | $92,710 -6.3% |
| 2010 | -- | $98,920 -28.3% |
| 2009 | -- | $137,910 -9.1% |
| 2003 | -- | $151,650 +7.8% |
| 2002 | -- | $140,620 +25.9% |
| 2001 | $3,827 +10.1% | $111,730 +3.2% |
| 2000 | $3,476 | $108,270 |
Find assessor info on the county website
Neighborhood: 48322
Nearby homes
- $391,8004 bd2 ba2.1k sqft5880 Pinecroft Dr, West Bloomfield, MI 48322Off Market
- $387,1004 bd2 ba2.1k sqft5915 Barnstable Ct, West Bloomfield, MI 48322Off Market
- $515,5004 bd4 ba2.6k sqft5904 Pinecroft Dr, West Bloomfield, MI 48322Off Market
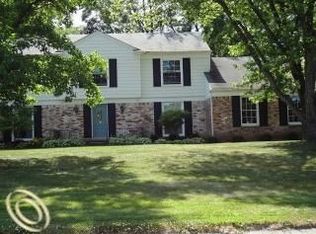
- $462,6004 bd3 ba2.6k sqft5931 Barnstable Ct, West Bloomfield, MI 48322Off Market
- $527,5004 bd3 ba3.7k sqft5854 Pinecroft Dr, West Bloomfield, MI 48322Sold
- $461,2004 bd2 ba2.7k sqft5883 Pinecroft Dr, West Bloomfield, MI 48322Off Market
- $458,3004 bd4 ba2.7k sqft5901 Barnstable Ct, West Bloomfield, MI 48322Off Market
- $543,6004 bd3 ba3k sqft5905 Pinecroft Dr, West Bloomfield, MI 48322Off Market
Nearby schools
GreatSchools rating
- 8/10Sheiko Elementary SchoolGrades: PK-5Distance: 0.4 mi
- 6/10Abbott Middle SchoolGrades: 6-8Distance: 3.4 mi
- 7/10West Bloomfield High SchoolGrades: 9-12Distance: 1.1 mi
Get a cash offer in 3 minutes
Find out how much your home could sell for in as little as 3 minutes with a no-obligation cash offer.
Estimated market value
$565,100
Get a cash offer in 3 minutes
Find out how much your home could sell for in as little as 3 minutes with a no-obligation cash offer.
Estimated market value
$565,100
- Michigan
- Oakland County
- West Bloomfield
- 48322
- 5890 Pinecroft Dr
Nearby cities
Nearby zip codes
Other West Bloomfield Topics
