Set on a quiet street in Lake View, this 2004-built Colonial delivers 1,666 square feet of well-planned living space plus the systems updates that matter most to a buyer. The main level runs on clean layout logic: an open kitchen with a movable island (it stays), first-floor laundry, and a family room anchored by a double-sided fireplace shared with an adjoining sunroom, one flexible space doing the work of two. Accompanying the cozy feel of the fireplace is central air conditioning for the hot summer months, keeping you comfortable year-round. Upstairs, the primary suite includes a private bath with double sinks. The updates are done and documented: the furnace and hot water tank were replaced in 2021, the sump pump and water backup were installed in December 2023, and Pella windows were installed throughout. Refreshed bathrooms in 2024. A dedicated 220 line is already run for a hot tub. The full basement has 8-foot ceilings. Outside, a stamped-concrete patio faces a private backyard with no rear neighbors. The home sits in the Frontier Central School District, roughly 20 minutes from downtown Buffalo, and qualifies for private gated key beach access on Lake Erie for just $52/year. There is an extra space above the garage that could be built out for a fourth bedroom.
Pending
$419,900
5890 Pinehurst Ct, Lake View, NY 14085
3beds
1,666sqft
Single Family Residence
Built in 2004
0.36 Acres Lot
$418,600 Zestimate®
$252/sqft
$-- HOA
What's special
Central air conditioningFirst-floor laundryAdjoining sunroom
- 39 days
- 690
- 37
Zillow last checked:
Listing updated:
Listed by:
Howard Hanna Professionals - Olean 716-372-1155,
Paul Pezzimenti 716-378-7039
Source: NYSAMLSs,MLS#: R1702224 Originating MLS: Chautauqua-Cattaraugus
Originating MLS: Chautauqua-CattaraugusFacts & features
Interior
Bedrooms & bathrooms
- Bedrooms: 3
- Bathrooms: 3
- Full bathrooms: 2
- 1/2 bathrooms: 1
- Main level bathrooms: 1
Heating
- Gas, Forced Air
Cooling
- Central Air
Appliances
- Included: Dryer, Dishwasher, Gas Oven, Gas Range, Gas Water Heater, Washer
- Laundry: Main Level
Features
- Ceiling Fan(s), Cathedral Ceiling(s), Separate/Formal Dining Room, Entrance Foyer, Eat-in Kitchen, Separate/Formal Living Room, Home Office, Hot Tub/Spa, Pantry, Sliding Glass Door(s), Natural Woodwork, Bath in Primary Bedroom
- Flooring: Carpet, Ceramic Tile, Laminate, Varies, Vinyl
- Doors: Sliding Doors
- Basement: Full
- Number of fireplaces: 1
Interior area
- Total structure area: 1,666
- Total interior livable area: 1,666 sqft
Video & virtual tour
Property
Parking
- Total spaces: 2
- Parking features: Attached, Garage, Driveway, Garage Door Opener
- Attached garage spaces: 2
Features
- Levels: Two
- Stories: 2
- Patio & porch: Open, Porch
- Exterior features: Concrete Driveway, Fence
- Has spa: Yes
- Spa features: Hot Tub
- Fencing: Partial
- Waterfront features: Beach Access, Lake
- Body of water: Lake Erie
Lot
- Size: 0.36 Acres
- Dimensions: 90 x 173
- Features: Rectangular, Rectangular Lot, Residential Lot
Details
- Parcel number: 1448891801900003041000
- Special conditions: Standard
Construction
Type & style
- Home type: SingleFamily
- Architectural style: Colonial,Two Story
- Property subtype: Single Family Residence
Materials
- Vinyl Siding, Copper Plumbing, PEX Plumbing
- Foundation: Poured
- Roof: Asphalt
Condition
- Resale
- Year built: 2004
Utilities & green energy
- Electric: Circuit Breakers
- Sewer: Connected
- Water: Connected, Public
- Utilities for property: Cable Available, High Speed Internet Available, Sewer Connected, Water Connected
Community & HOA
Community
- Security: Radon Mitigation System
Location
- Region: Lake View
Financial & listing details
- Price per square foot: $252/sqft
- Tax assessed value: $109,000
- Annual tax amount: $7,494
- Date on market: 7/27/2026
- Cumulative days on market: 41 days
- Listing terms: Cash,Conventional,FHA,USDA Loan,VA Loan
Estimated market value
$418,600
$398,000 - $440,000
$2,714/mo
Price history
| Date | Event | Price |
|---|---|---|
| 8/27/2026 | Pending sale | $419,900$252/sqft |
Source:  NYSAMLSs #R1702224 Report a problem NYSAMLSs #R1702224 Report a problem | ||
| 7/28/2026 | Listed for sale | $419,900+8.9%$252/sqft |
Source: NYSAMLSs #R1702224 Report a problem | ||
| 6/12/2024 | Sold | $385,729+1.5%$232/sqft |
Source: NYSAMLSs #B1528107 Report a problem | ||
| 4/13/2024 | Pending sale | $380,000$228/sqft |
Source: NYSAMLSs #B1528107 Report a problem | ||
| 4/1/2024 | Listed for sale | $380,000+39.7%$228/sqft |
Source: NYSAMLSs #B1528107 Report a problem | ||
| 8/16/2019 | Sold | $272,000-1.1%$163/sqft |
Source: NYSAMLSs #B1197096 Report a problem | ||
| 6/26/2019 | Pending sale | $275,000$165/sqft |
Source: MJ Peterson Real Estate #B1197096 Report a problem | ||
| 5/29/2019 | Listed for sale | $275,000$165/sqft |
Source: MJ Peterson Real Estate #B1197096 Report a problem | ||
Public tax history
| Year | Property taxes | Tax assessment |
|---|---|---|
| 2025 | -- | $109,000 |
| 2024 | -- | $109,000 |
| 2023 | -- | $109,000 |
| 2022 | -- | $109,000 |
| 2021 | -- | $109,000 |
| 2020 | -- | $109,000 |
| 2019 | -- | $109,000 |
| 2018 | -- | $109,000 |
| 2017 | $5,647 +78.8% | $109,000 |
| 2016 | $3,159 | $109,000 |
| 2015 | -- | $109,000 |
| 2014 | -- | $109,000 |
| 2013 | -- | $109,000 |
| 2012 | -- | $109,000 |
| 2011 | -- | $109,000 |
| 2010 | -- | $109,000 |
| 2009 | -- | $109,000 |
| 2008 | -- | $109,000 |
| 2007 | -- | $109,000 |
| 2006 | -- | $109,000 |
| 2005 | -- | $109,000 +808.3% |
| 2004 | -- | $12,000 |
Find assessor info on the county website
Monthly payment
Climate risks
Neighborhood: 14085
Nearby schools
Schools provided by the listing agent
- Elementary: Pinehurst Elementary
- Middle: Frontier Middle
- High: Frontier Senior High
- District: Frontier
Source: NYSAMLSs. This data may not be complete. We recommend contacting the local school district to confirm school assignments for this home.
Similar homes
- $379,9003 bd3 ba1.8k sqft6104 Woodford Dr, Lake View, NY 14085For Sale
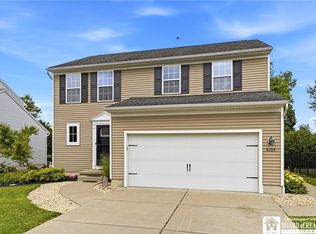
 MLS ID #R1710009, Jody Desnoyers, Listing by: DEZ Realty LLC. NYSAMLSs
 - $439,9004 bd3 ba2.2k sqft2238 Fox Chase Rd, Lake View, NY 14085For Sale
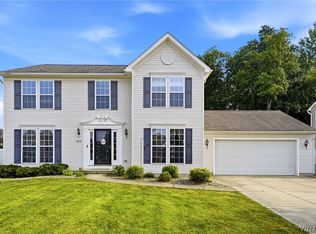 MLS ID #B1700617, Jeanne Moran, Listing by: HUNT Real Estate ERA. NYSAMLSs
 - $459,0003 bd2 ba1.3k sqft1366 Evergreen Dr, Lake View, NY 14085For Sale
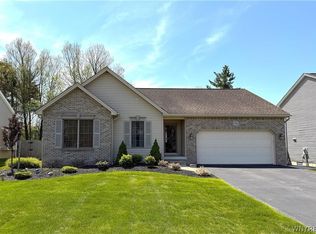 MLS ID #B1707201, Brian Hillery, Listing by: HUNT Real Estate ERA. NYSAMLSs
 - $448,0004 bd3 ba2.2k sqft2305 Winterberry Dr, Lake View, NY 14085For Sale
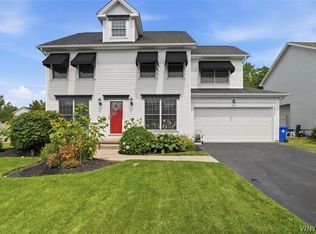 MLS ID #B1684645, Kyle Zitnik, Listing by: Keller Williams Realty WNY. NYSAMLSs
 - $299,9003 bd3 ba1.5k sqft5955 Dover Rd, Lake View, NY 14085For SaleMLS ID #B1708946, Brian Hillery, Listing by: HUNT Real Estate ERA. NYSAMLSs
- $475,0004 bd3 ba2k sqft2401 Hobblebush Ln, Lake View, NY 14085For SaleMLS ID #B1710355, Alina Pierowicz, Listing by: Verax Real Estate LLC. NYSAMLSs
- $549,9004 bd4 ba2.3k sqft2322 Hobblebush Ln, Lake View, NY 14085For SaleMLS ID #B1685041, Patricia Manns, Listing by: HUNT Real Estate ERA. NYSAMLSs
- $399,9004 bd3 ba2.3k sqft4789 Clifton Pkwy, Hamburg, NY 14075For SaleMLS ID #B1695222, Kathleen S Cunningham, Listing by: Howard Hanna WNY Inc.. NYSAMLSs
- $229,0005 bd3 ba2k sqft5974 Dover Rd, Lake View, NY 14085For SaleMLS ID #B1692286, Sarah Feeney, Listing by: eXp Realty. NYSAMLSs
- $409,9004 bd2 ba2k sqft28 Chapel Ln, West Seneca, NY 14224For SaleMLS ID #B1709220, Kristan Jakubowski, Listing by: WNY Metro Roberts Realty. NYSAMLSs
- $365,0005 bd2 ba2.2k sqft8579 Southwestern Blvd, Angola, NY 14006For SaleMLS ID #B1705145, Christopher Ricci, Listing by: WNY Metro Roberts Realty. NYSAMLSs
- $359,9003 bd2 ba1.9k sqft1790 Davis Rd, West Falls, NY 14170For SaleMLS ID #B1695001, Joshua Assad, Listing by: Keller Williams Realty WNY. NYSAMLSs
- $279,9003 bd2 ba1.4k sqft4209 Polly Ln, Hamburg, NY 14075For SaleMLS ID #B1710704, Jill M Dorr, Listing by: MLS Nation Realty LLC. NYSAMLSs
- $379,0003 bd2 ba2k sqft8709 Heath Rd, Colden, NY 14033For SaleMLS ID #B1699384, Rebecca Guzdek, Listing by: Keller Williams Realty WNY. NYSAMLSs
- $375,0003 bd2 ba1.9k sqft597 Alt Blvd, Grand Island, NY 14072For SaleMLS ID #B1697224, Ryan Daley, Listing by: Keller Williams Realty Lancaster. NYSAMLSs
- $389,9004 bd2 ba2.2k sqft11 Hunting Rd, Cheektowaga, NY 14215For SaleMLS ID #B1711729, Mary Kelly Rehak, Listing by: Howard Hanna WNY Inc.. NYSAMLSs
- $449,9004 bd3 ba2k sqft26 Rollingwood Dr, Lancaster, NY 14086For SaleMLS ID #B1705771, Cindy A Jones, Listing by: Howard Hanna WNY Inc.. NYSAMLSs
- $294,0003 bd2 ba1.4k sqft16 Jordy Ct, Hamburg, NY 14075For SaleMLS ID #B1699525, Jerry Harrington, Listing by: WNY Metro Roberts Realty. NYSAMLSs
- $299,9004 bd2 ba1.7k sqft3773 Sowles Rd, Hamburg, NY 14075For SaleMLS ID #B1705602, Dalton Reynolds, Listing by: Keller Williams Realty WNY. NYSAMLSs
- $250,0003 bd2 ba1.5k sqft6868 Chaffee Ct, Derby, NY 14047For SaleMLS ID #R1700055, Lori A Davie, Listing by: Metro Kirsch Real Estate, Inc.. NYSAMLSs
