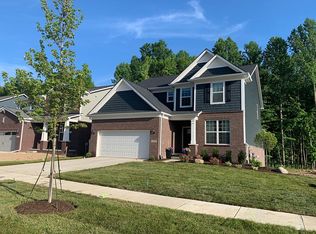
This beautifully, freshly painted home in the Estates at Hutsfield subdivision is ready for you to move in—no need to wait for new construction. Enjoy abundant natural light throughout the day in this well-designed space featuring 4 bedrooms and 3 bathrooms, including a convenient first-floor bedroom and bath. The open-concept living area boasts stunning hardwood flooring, leading into a gourmet kitchen equipped with quartz countertops, a stylish backsplash, a walk-in pantry, a hood vent, soft-closing cabinets, and 42" maple cabinets complemented by stainless steel appliances and an island. On the second floor, you'll discover a cozy loft area, 3 Bedrooms! A spacious master suite, complete with a full bathroom and an enlarged owner's retreat that includes a walk-in closet. The laundry room is conveniently located upstairs, and the deeper basement is prepped for a bathroom with rough plumbing. Enjoy upgraded outdoor sidings and the benefits of South Lyon Schools. Recent updates include a water softener and a Trex deck—perfect for entertaining guests or relaxing in your private, wooded lot.
Sold for $565,000
$565,000
58904 Calabrese Dr, South Lyon, MI 48178
4beds
2,781sqft
Single Family Residence
Built in 2021
6,969 Square Feet Lot
$569,700 Zestimate®
$203/sqft
$3,498 Estimated rent
Home value
$569,700
$541,000 - $598,000
$3,498/mo
Zestimate® history
Owner options
List your home for rent
$3,498/mo
Rent Zestimate®
Find your next renter with Zillow Rental Manager. Plus, with online applications, you can quickly screen prospective tenants – for free.
$3,498/mo
Rent Zestimate®
Refinance and save
$4,042/mo
Est. payment
Refinancing to a lower rate could help reduce your monthly payments and save thousands over the life of the loan.
$4,042/mo
Est. payment
Explore your selling options
Work with a Zillow partner agent
Leverage their expertise and Zillow's premium Showcase listings to get your home seen by more buyers.
Get startedList with your own agent
Get your home in front of millions of buyers by listing it on Zillow.
Learn how to do itSell it yourself
Take full control of how buyers see your home on Zillow by listing For Sale by Owner (FSBO).
List your homeWhat's special
Cozy loft areaUpgraded outdoor sidingsWalk-in closetQuartz countertopsStunning hardwood flooringPrivate wooded lotSpacious master suite
Zillow last checked:
Listing updated:
Listed by:
Hari K Kakumanu 248-885-6244,
Community Choice Realty Associates, LLC
Bought with:
Mike Meszaros, 6501444478
Remerica United Realty
Source: Realcomp II,MLS#: 20261025188
Facts & features
Interior
Bedrooms & bathrooms
- Bedrooms: 4
- Bathrooms: 3
- Full bathrooms: 3
Primary bedroom
- Level: Second
- Area: 368
- Dimensions: 23 X 16
Bedroom
- Level: Second
- Area: 156
- Dimensions: 13 X 12
Bedroom
- Level: Second
- Area: 144
- Dimensions: 12 X 12
Bedroom
- Level: Entry
- Area: 130
- Dimensions: 13 X 10
Primary bathroom
- Level: Second
- Area: 130
- Dimensions: 13 X 10
Other
- Level: Second
- Area: 66
- Dimensions: 11 X 6
Other
- Level: Entry
- Area: 48
- Dimensions: 8 X 6
Dining room
- Level: Entry
- Area: 90
- Dimensions: 10 X 9
Kitchen
- Level: Entry
- Area: 117
- Dimensions: 9 X 13
Laundry
- Level: Second
- Area: 60
- Dimensions: 10 X 6
Library
- Level: Entry
- Area: 81
- Dimensions: 9 X 9
Living room
- Level: Entry
- Area: 342
- Dimensions: 19 X 18
Loft
- Level: Second
- Area: 247
- Dimensions: 19 X 13
Heating
- Forced Air, Natural Gas
Cooling
- Ceiling Fans, Central Air
Appliances
- Included: Dishwasher, Double Oven, Dryer, Free Standing Refrigerator, Gas Cooktop, Ice Maker, Range Hood, Stainless Steel Appliances, Washer
- Laundry: Laundry Room
Features
- Basement: Unfinished
- Has fireplace: No
Interior area
- Total interior livable area: 2,781 sqft
- Finished area above ground: 2,781
Property
Parking
- Total spaces: 2
- Parking features: Two Car Garage, Attached
- Attached garage spaces: 2
Features
- Levels: Two
- Stories: 2
- Entry location: GroundLevel
- Patio & porch: Deck
- Pool features: None
Lot
- Size: 6,969 Square Feet
- Dimensions: 58 x 120 x 58 x 120
- Features: Wooded
Details
- Parcel number: 2133352003
- Special conditions: Short Sale No,Standard
Construction
Type & style
- Home type: SingleFamily
- Architectural style: Colonial
- Property subtype: Single Family Residence
Materials
- Brick
- Foundation: Basement, Poured, Sump Pump
Condition
- New construction: No
- Year built: 2021
Utilities & green energy
- Sewer: Sewer At Street
- Water: Waterat Street
Community & HOA
Community
- Security: Smoke Detectors
- Subdivision: ESTATES/HUTSFIELD
HOA
- Has HOA: Yes
- Services included: Trash
- HOA fee: $295 quarterly
Location
- Region: South Lyon
Financial & listing details
- Price per square foot: $203/sqft
- Tax assessed value: $225,790
- Annual tax amount: $8,215
- Date on market: 4/18/2026
- Cumulative days on market: 6 days
- Listing agreement: Exclusive Right To Sell
- Listing terms: Cash,Conventional,FHA,Va Loan
Price history
| Date | Event | Price |
|---|---|---|
| 5/18/2026 | Sold | $565,000+0.9%$203/sqft |
Source:  Realcomp II #20261025188 Report a problem Realcomp II #20261025188 Report a problem | ||
| 4/27/2026 | Pending sale | $559,900$201/sqft |
Source: Realcomp II #20261025188 Report a problem | ||
| 4/18/2026 | Listed for sale | $559,900$201/sqft |
Source: Realcomp II #20261025188 Report a problem | ||
Public tax history
Tax history is unavailable.
Neighborhood: 48178
Nearby homes
- $---- sqft58904 Calabrese Dr, Northville, MI 48167Off Market
- $538,5003 bd3 ba2.5k sqft58896 Calabrese Dr, Northville, MI 48167Off Market
- $646,1005 bd3 ba3.2k sqft58845 Calabrese, South Lyon, MI 48178Off Market
- $592,3004 bd3 ba2.9k sqft58863 Calabrese Dr, Northville, MI 48167Off Market
- $621,0003 bd3 ba2.7k sqft21125 Calabrese Dr, Lyon Township, MI 48178Sold
- $---- sqft58881 Calabrese Dr, Northville, MI 48167Off Market
- $---- sqft58909 Calabrese Dr, Northville, MI 48167Off Market
- $---- sqft58927 Calabrese Dr, Northville, MI 48167Off Market
Nearby schools
GreatSchools rating
- 7/10Salem Elementary SchoolGrades: K-5Distance: 3.6 mi
- 9/10Millennium Middle SchoolGrades: 6-8Distance: 1.3 mi
- 8/10South Lyon East High SchoolGrades: 9-12Distance: 3.8 mi
Get a cash offer in 3 minutes
Find out how much your home could sell for in as little as 3 minutes with a no-obligation cash offer.
Estimated market value
$569,700
Get a cash offer in 3 minutes
Find out how much your home could sell for in as little as 3 minutes with a no-obligation cash offer.
Estimated market value
$569,700
- Michigan
- Oakland County
- South Lyon
- 48178
- 58904 Calabrese Dr
Nearby cities
Nearby zip codes
Other South Lyon Topics
