Amazing Updated Tri-Level Home in Goshen’s Northridge School District! Welcome to this beautifully updated tri-level home featuring 4 bedrooms, 3 full bathrooms, and multiple spacious living areas—offering plenty of room for everyone to relax and enjoy. The main level boasts a huge living room filled with natural light from expansive windows. The large eat-in kitchen features a generous island, solid-surface countertops, and opens to a charming 4-season room where you can take in peaceful views of the outdoors from the comfort of inside. Upstairs, you’ll find three bedrooms and two full bathrooms, including a primary bedroom with a gorgeous updated bathroom. The lower level offers even more flexibility with a fourth bedroom, another updated full bathroom, and a massive family room—perfect for entertaining, movie nights, or additional living space. Throughout the home, fresh paint, updated flooring, and modern lighting create a clean, contemporary feel, making it truly move-in ready. Outside, enjoy a 2-car attached garage, plus an oversized 22’ x 25’ second garage for vehicles, hobbies, storage, or workshop space. The park-like private backyard features a chain-link fence and peaceful views of the neighboring farm field. This amazing home offers comfort, space, privacy, and modern updates in the desirable Northridge School District. Don’t miss the opportunity to make it yours!
Active
$299,900
58905 Timber Trl, Goshen, IN 46528
4beds
2,164sqft
Single Family Residence
Built in 1972
0.4 Acres Lot
$293,000 Zestimate®
$--/sqft
$-- HOA
What's special
Chain-link fenceLarge eat-in kitchenSolid-surface countertopsGenerous island
- 5 days
- 1,027
- 109
Zillow last checked:
Listing updated:
Listed by:
Brad Beer Cell:574-596-0376,
Heart City Realty LLC
Source: IRMLS,MLS#: 202637670
Facts & features
Interior
Bedrooms & bathrooms
- Bedrooms: 4
- Bathrooms: 3
- Full bathrooms: 3
Bedroom 1
- Level: Upper
Bedroom 2
- Level: Upper
Family room
- Level: Lower
- Area: 242
- Dimensions: 11 x 22
Kitchen
- Level: Main
- Area: 312
- Dimensions: 26 x 12
Living room
- Level: Main
- Area: 322
- Dimensions: 14 x 23
Office
- Level: Main
- Area: 252
- Dimensions: 12 x 21
Heating
- Natural Gas, Forced Air
Cooling
- Central Air
Appliances
- Included: Dishwasher, Refrigerator, Gas Range
Features
- Countertops-Solid Surf, Kitchen Island
- Flooring: Carpet, Vinyl
- Basement: Finished
- Number of fireplaces: 1
- Fireplace features: Family Room
Interior area
- Total structure area: 2,164
- Total interior livable area: 2,164 sqft
- Finished area above ground: 1,540
- Finished area below ground: 624
Video & virtual tour
Property
Parking
- Total spaces: 2
- Parking features: Attached
- Attached garage spaces: 2
Features
- Levels: Tri-Level
- Fencing: Chain Link
Lot
- Size: 0.4 Acres
- Dimensions: 111X181
- Features: Few Trees, 0-2.9999, Rural Subdivision
Details
- Parcel number: 200722352002.000019
- Zoning: R-1
Construction
Type & style
- Home type: SingleFamily
- Property subtype: Single Family Residence
Materials
- Brick, Wood Siding
- Roof: Shingle
Condition
- New construction: No
- Year built: 1972
Utilities & green energy
- Sewer: Septic Tank
- Water: Well
Community & HOA
Community
- Subdivision: Jefferson Place
Location
- Region: Goshen
Financial & listing details
- Tax assessed value: $257,700
- Annual tax amount: $1,867
- Date on market: 9/11/2026
- Listing terms: Conventional
Estimated market value
$293,000
$278,000 - $308,000
$1,879/mo
Price history
| Date | Event | Price |
|---|---|---|
| 9/11/2026 | Listed for sale | $299,900+73.9% |
Source:  IRMLS #202637670 Report a problem IRMLS #202637670 Report a problem | ||
| 7/14/2026 | Sold | $172,500+56.8%$80/sqft |
Source: Public Record Report a problem | ||
| 10/19/2011 | Listing removed | $110,000$51/sqft |
Source: Coldwell Banker Roth Wehrly Graber #9930939 Report a problem | ||
| 7/19/2011 | Price change | $110,000-4.3%$51/sqft |
Source: Coldwell Banker Roth Wehrly Graber #9930939 Report a problem | ||
| 7/7/2011 | Listed for sale | $114,900$53/sqft |
Source: Coldwell Banker Roth Wehrly Graber #9930939 Report a problem | ||
Public tax history
| Year | Property taxes | Tax assessment |
|---|---|---|
| 2025 | $2,234 +10% | $257,700 +1.7% |
| 2024 | $2,032 -5.2% | $253,500 +8.8% |
| 2023 | $2,143 +23.8% | $232,900 +2.8% |
| 2022 | $1,731 +1.8% | $226,500 +18.6% |
| 2021 | $1,701 +21.9% | $191,000 +1.6% |
| 2020 | $1,395 +1.1% | $188,000 +16.7% |
| 2019 | $1,380 -1.1% | $161,100 +1.4% |
| 2018 | $1,396 +5.4% | $158,800 +1.6% |
| 2017 | $1,325 | $156,300 +3.1% |
| 2016 | $1,325 +13.9% | $151,600 +5.3% |
| 2014 | $1,164 -9.9% | $144,000 |
| 2013 | $1,291 -4.3% | $144,000 -6.2% |
| 2012 | $1,349 +25.5% | $153,500 +13% |
| 2011 | $1,075 -5.6% | $135,800 -4.2% |
| 2010 | $1,139 +4% | $141,700 -7% |
| 2009 | $1,095 -14.1% | $152,400 +4.7% |
| 2007 | $1,275 -28.7% | $145,500 +19.3% |
| 2006 | $1,788 -3% | $122,000 |
| 2005 | $1,843 -1.1% | $122,000 |
| 2004 | $1,864 +4% | $122,000 |
| 2003 | $1,792 +9.8% | $122,000 +63.1% |
| 2002 | $1,632 +3.3% | $74,800 +200% |
| 2001 | $1,579 | $24,930 |
Find assessor info on the county website
Monthly payment
Est. payment
Payment breakdown
Explore the cost of this home by adjusting the details. Changes won't be saved.Climate risks
Neighborhood: 46528
Nearby schools
Schools provided by the listing agent
- Elementary: Jefferson
- Middle: Northridge
- High: Northridge
- District: Middlebury Community Schools
Source: IRMLS. This data may not be complete. We recommend contacting the local school district to confirm school assignments for this home.
Similar homes
- $340,0005 bd2 ba2.7k sqft18964 County Road 20, Goshen, IN 46528For Sale
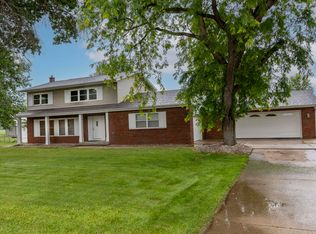 MLS ID #202624269, Amy Mishler, SUNRISE Realty. IRMLS
 - $359,0004 bd2 ba1.8k sqft19638 Bluestem Ln, Goshen, IN 46528For Sale
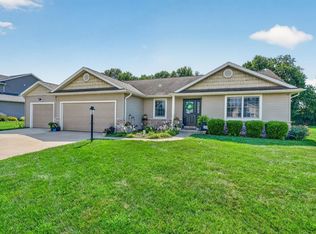 MLS ID #202636892, Julie Thatcher, Coldwell Banker Real Estate Group. IRMLS
 - $314,9003 bd2 ba2.1k sqft18105 Us Highway 20, Goshen, IN 46528For Sale
 MLS ID #202616950, Calvin Whetstone, RE/MAX Results. IRMLS
 - $329,9005 bd3 ba2.3k sqft66068 Grasslands Ln, Goshen, IN 46526For Sale
 MLS ID #202637557, Ryan Sutter, Rooted Realty. IRMLS
