Skip main navigation
Sold for $555,000
  • $555,000

    5891 64th St N, Petersburg, FL 33713

    3beds
    2,080sqft
    Single Family Residence
    Built in 2025
    7,706 Square Feet Lot
    $531,900 Zestimate®
    $267/sqft
    $4,142 Estimated rent

    Home value

    $531,900

    $479,000 - $590,000

    $4,142/mo

    Zestimate® history
    Loading
    Loading...

    Owner options

    List your home for rent

    $4,142/mo

    Rent Zestimate®

    Find your next renter with Zillow Rental Manager. Plus, with online applications, you can quickly screen prospective tenants – for free.

    Learn more

    $4,142/mo

    Rent Zestimate®

    Refinance and save

    $3,830/mo

    Est. payment

    Refinancing to a lower rate could help reduce your monthly payments and save thousands over the life of the loan.

    See today's rates

    $3,830/mo

    Est. payment

    Explore your selling options

    Work with a Zillow partner agent

    Leverage their expertise and Zillow's premium Showcase listings to get your home seen by more buyers.

    Get started

    List with your own agent

    Get your home in front of millions of buyers by listing it on Zillow.

    Learn how to do it

    Sell it yourself

    Take full control of how buyers see your home on Zillow by listing For Sale by Owner (FSBO).

    List your home

    What's special

    Large pantryAll-block exterior constructionLarge backyardStunning quartz countertopsFully fenced for privacyCovered back porchHigh-end upgrades
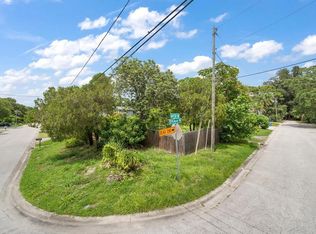
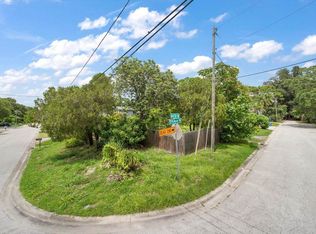
    HIGH AND DRY. Discover this beautiful NEW CONSTRUCTION home in Saint Petersburg, offering modern elegance and practicality. Boasting 2080 sqft of living space, this 3-bedroom, 2-bathroom home has been thoughtfully designed with high-end upgrades and exceptional attention to detail throughout. As you enter, you'll be greeted by soaring 10-foot ceilings and smooth-Finish drywall, creating an airy, open feel. The gourmet kitchen is a chef’s dream, featuring Stainless Steel appliances, soft-close cabinets, and stunning quartz countertops. Whether cooking for family or entertaining guests, this space provides both beauty and function. A large pantry adds extra storage, while the center island is perfect for casual meals. The main bedroom offers a private retreat with a walk-in closet and ceiling fan for added comfort. The en-suite bathroom boasts a dual vanity and spacious walk-in shower. Each of the additional bedrooms is generously sized and has ample closet space, while the second bathroom is elegantly designed. Step outside to the covered back porch, overlooking the large backyard—ideal for relaxation or outdoor activities. The property is fully fenced for privacy, with front gates adding extra security. Built with all-block exterior construction and impact windows, this home ensures durability and safety. The oversized garage offers plenty of storage, Plus NO HOA fees and it's situated outside of a flood zone for added peace of mind. Located just minutes from Downtown St. Petersburg, this home provides both modern living and a prime location, making it perfect for those seeking convenience, style, and peace of mind. Don't miss the opportunity to make this exceptional property your own!

    Zillow last checked:

    Listing updated:

    Listing Provided by:

    Denis Tahiri 727-465-3435,

    BISHA REAL ESTATE & CONSULTING, LLC 727-290-2000,

    Greta Oliva 727-510-9883,

    BISHA REAL ESTATE & CONSULTING, LLC

    Bought with:

    Emily McMahon

    THE ALDRICH AGENCY REAL ESTATE LLC

    Source: Stellar MLS,MLS#: TB8348185MLS LogoOriginating MLS: Suncoast Tampa

    Facts & features

    Interior

    Bedrooms & bathrooms
    • Bedrooms: 3
    • Bathrooms: 2
    • Full bathrooms: 2
    Primary bedroom
    • Features: Ceiling Fan(s), Pantry, Walk-In Closet(s)
    • Level: First
    • Area: 255 Square Feet
    • Dimensions: 17x15
    Primary bathroom
    • Features: Dual Sinks, En Suite Bathroom, Exhaust Fan
    • Level: First
    • Area: 68.25 Square Feet
    • Dimensions: 6.5x10.5
    Dining room
    • Features: Ceiling Fan(s)
    • Level: First
    • Area: 189 Square Feet
    • Dimensions: 13.5x14
    Kitchen
    • Features: Ceiling Fan(s), Exhaust Fan, Granite Counters, Pantry
    • Level: First
    • Area: 148.5 Square Feet
    • Dimensions: 11x13.5
    Living room
    • Features: Pantry, Storage Closet
    • Level: First
    • Area: 437 Square Feet
    • Dimensions: 23x19
    Heating
    • Central
    Cooling
    • Central Air
    Appliances
    • Included: Convection Oven, Dishwasher, Disposal, Electric Water Heater, Exhaust Fan, Microwave, Range, Range Hood, Refrigerator
    • Laundry: Laundry Room
    Features
    • Ceiling Fan(s), High Ceilings, Kitchen/Family Room Combo, Living Room/Dining Room Combo, Open Floorplan, Walk-In Closet(s)
    • Flooring: Ceramic Tile, Luxury Vinyl
    • Doors: Sliding Doors
    • Windows: Aluminum Frames
    • Has fireplace: No
    • Common walls with other units/homes: Corner Unit
    Interior area
    • Total structure area: 2,565
    • Total interior livable area: 2,080 sqft

    Property

    Parking
    • Total spaces: 2
    • Parking features: Garage Door Opener, Ground Level, Guest, Off Street, Oversized
    • Attached garage spaces: 2
    Features
    • Levels: One
    • Stories: 1
    • Patio & porch: Covered, Rear Porch
    • Exterior features: Private Mailbox
    • Fencing: Vinyl,Wood
    Lot
    • Size: 7,706 sqft
    • Dimensions: 77 x 100
    • Features: Corner Lot, Private
    Details
    • Parcel number: 323016906480020131
    • Special conditions: None

    Construction

    Type & style
    • Home type: SingleFamily
    • Property subtype: Single Family Residence
    Materials
    • Block
    • Foundation: Block, Concrete Perimeter
    • Roof: Shingle
    Condition
    • Completed
    • New construction: Yes
    • Year built: 2025

    Utilities & green energy

    • Sewer: Public Sewer
    • Water: Public
    • Utilities for property: Electricity Connected, Public, Sewer Connected, Water Connected

    Community & neighborhood

    Security
    • Security features: Smoke Detector(s)
    Location
    • Region: Petersburg
    • Subdivision: THREE LAKES EXT

    HOA & financial

    HOA
    • Has HOA: No
    Other fees
    • Pet fee: $0 monthly
    Other financial information
    • Total actual rent: 0

    Other

    Other facts
    • Listing terms: Cash,Conventional,FHA,USDA Loan
    • Ownership: Fee Simple
    • Road surface type: Asphalt

    Price history

    DateEventPrice
    4/2/2025Sold$555,000-3.5%$267/sqft
    Source: Stellar MLS #TB8348185 Report a problem
    3/4/2025Pending sale$574,900$276/sqft
    Source: Stellar MLS #TB8348185 Report a problem
    2/28/2025Price change$574,900-2.5%$276/sqft
    Source: Stellar MLS #TB8348185 Report a problem
    2/8/2025Listed for sale$589,900$284/sqft
    Source: Stellar MLS #TB8348185 Report a problem

    Public tax history

    Tax history is unavailable.

    Neighborhood: West and East Lealman

    Nearby schools

    GreatSchools rating
    Get a cash offer in 3 minutes
    Find out how much your home could sell for in as little as 3 minutes with a no-obligation cash offer.
    Estimated market value
    $531,900
    Get a cash offer in 3 minutes
    Find out how much your home could sell for in as little as 3 minutes with a no-obligation cash offer.
    Estimated market value
    $531,900