Skip main navigation
Off market
  • $702,000

    5891 Briarhill Dr, Solon, OH 44139

    4beds
    4,055sqft
    SingleFamily
    Built in 1951
    1.5 Acres Lot
    $702,000 Zestimate®
    $173/sqft
    $3,638 Estimated rent

    Home value

    $702,000

    $632,000 - $786,000

    $3,638/mo

    Zestimate® history
    Loading
    Loading...

    Owner options

    List your home for rent

    $3,638/mo

    Rent Zestimate®

    Find your next renter with Zillow Rental Manager. Plus, with online applications, you can quickly screen prospective tenants – for free.

    Learn more

    $3,638/mo

    Rent Zestimate®

    Refinance and save

    $4,131/mo

    Est. payment

    Refinancing to a lower rate could help reduce your monthly payments and save thousands over the life of the loan.

    See today's rates

    $4,131/mo

    Est. payment

    Explore your selling options

    Work with a Zillow partner agent

    Leverage their expertise and Zillow's premium Showcase listings to get your home seen by more buyers.

    Get started

    List with your own agent

    Get your home in front of millions of buyers by listing it on Zillow.

    Learn how to do it

    Sell it yourself

    Take full control of how buyers see your home on Zillow by listing For Sale by Owner (FSBO).

    List your home

    What's special

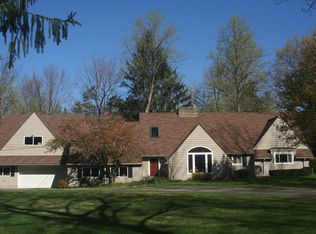
    WILL PAY SELLER COMMISSION .... Unique 4 bedroom 3.5 bath English Cottage style two story home in the north Solon Briarhill Lake community. The home has Shaker Heights character with Solon's school system, amenities, and safety. It is only a twenty five minute commute to downtown. Multiple upgrades, renovations & additions have been completed. Most recently, new wood floors were installed and walls were removed to open up the floor plan. The custom integrity of the home has been carefully maintained while providing the amenities of a new home in every area. The spacious kitchen provides granite counter-tops for the gourmet cook, a professional grade cooktop, stainless appliances and an abundance of cherry finish maple cabinets. Abundant pantry space in the kitchen great room completes a picture of what is really the hub of the house, where all can gather in the enormous dining area or relax in the sitting area and enjoy a feeling of the outdoors in bay window alcove gathering area. The kitchen great room can accommodate a large party by itself. The deck off the kitchen is extensive and extends the living/entertaining areas. The house has great open spaces as well as separate private spaces for games, movies, and play areas. The living room with gas wood burning fireplace and vaulted ceiling is perfect for intimate gatherings while the recreation room is "just right" for informal entertaining and the kids. All of the bedrooms are generously sized with large closets. Upstairs includes an awesome master suite [24 x12] with a large walk-in closet & luxury master bath complete with double sink, Jacuzzi tub & separate shower with a seating area. The three-car plus garage is heated and has an additional single car garage size workshop/storage room. There is an additional 700 sq. ft. bonus room above the garage which could be finished as a small apartment or separate home office. In the rear of the property you will find a garden shed. This great home must be seen to be appreciated as it is truly one of kind. The neighborhood community recreational lake is used for swimming, picnics, and boating. It has lifeguards on duty all summer long. Many planned community social activities are offered to residents throughout the year! All of this and an easy commute to downtown the northeast Ohio metropolitan areas.

    This property is not currently displayed as for sale or rent on Zillow. This may be different from what's on other websites or public sources.

    Facts & features

    Interior

    Bedrooms & bathrooms
    • Bedrooms: 4
    • Bathrooms: 4
    • Full bathrooms: 3
    • 1/2 bathrooms: 1
    Heating
    • Forced air, Radiant, Gas
    Cooling
    • Central
    Appliances
    • Included: Dishwasher, Dryer, Freezer, Garbage disposal, Microwave, Range / Oven, Refrigerator, Trash compactor, Washer
    Features
    • Flooring: Carpet, Concrete, Hardwood
    • Basement: None
    • Has fireplace: Yes
    Interior area
    • Total interior livable area: 4,055 sqft

    Property

    Parking
    • Parking features: Garage - Attached
    Features
    • Exterior features: Vinyl
    Lot
    • Size: 1.5 Acres

    Construction

    Type & style
    • Home type: SingleFamily
    Materials
    • Roof: Asphalt
    Condition
    • Year built: 1951

    Community & HOA

    HOA
    • Has HOA: Yes
    • HOA fee: $40 monthly
    Location
    • Region: Solon

    Financial & listing details

    • Price per square foot: $173/sqft

    Price history

    DateEventPrice
    8/23/2018Sold$390,000+3.2%$96/sqft
    Source: MLS Now #4006043 Report a problem
    6/29/2017Sold$378,000-5.3%$93/sqft
    Source: MLS Now #3882941 Report a problem
    5/22/2017Pending sale$399,000$98/sqft
    Source: RE/MAX Traditions #3882941 Report a problem
    3/30/2017Price change$399,000-2.7%$98/sqft
    Source: RE/MAX Traditions #3882941 Report a problem
    3/16/2017Price change$410,000-3.5%$101/sqft
    Source: RE/MAX Traditions #3882941 Report a problem
    2/27/2017Price change$424,9000%$105/sqft
    Source: Owner Report a problem
    2/15/2017Listed for sale$425,000+6.5%$105/sqft
    Source: Owner Report a problem
    9/20/2016Listing removed$399,000$98/sqft
    Source: Howard Hanna - Solon #3792200 Report a problem
    6/16/2016Price change$399,000-1.5%$98/sqft
    Source: Howard Hanna - Solon #3792200 Report a problem
    5/3/2016Price change$405,000-3.3%$100/sqft
    Source: Howard Hanna - Solon #3792200 Report a problem
    3/30/2016Listed for sale$419,000$103/sqft
    Source: Howard Hanna - Solon #3792200 Report a problem

    Public tax history

    Tax history is unavailable.

    Neighborhood: 44139

    Nearby schools

    GreatSchools rating
    Schools provided by the listing agent
    • District: Solon CSD

    Source: The MLS. This data may not be complete. We recommend contacting the local school district to confirm school assignments for this home.

    Get a cash offer in 3 minutes
    Find out how much your home could sell for in as little as 3 minutes with a no-obligation cash offer.
    Estimated market value
    $702,000
    Get a cash offer in 3 minutes
    Find out how much your home could sell for in as little as 3 minutes with a no-obligation cash offer.
    Estimated market value
    $702,000