Skip main navigation
For sale
  • $350,000

    5891 Campbell Corners Dr, Howell, MI 48855

    3beds
    2,600sqft
    : 
    Loading
    Get pre-qualified
    Single Family Residence
    Built in 1997
    1.12 Acres Lot
    $348,300 Zestimate®
    $135/sqft
    $-- HOA

    What's special

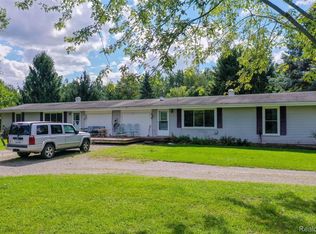
    Nestled on just over an acre of peaceful countryside just north of the Latson Road interchange, this inviting split-floorplan ranch offers the perfect balance of privacy, nature, and convenience. Surrounded by mature trees and frequent visits from deer and local wildlife, you'll love beginning your mornings with coffee on the back deck while taking in the tranquil views. Inside, vaulted ceilings and an open-concept design create a bright, airy living space centered around a stunning floor-to-ceiling stone fireplace with a wood-burning insert—an inviting focal point for cozy winter evenings. The spacious kitchen and dining area flow effortlessly into the living room, making it easy to gather with family and friends while enjoying views of the surrounding landscape. Privately situated on one side of the home, the primary suite offers a relaxing retreat with two generous closets and an ensuite bath featuring dual vanities and an additional linen closet. Two additional bedrooms are thoughtfully positioned on the opposite wing of the home, sharing a spacious full bath and convenient access to the oversized laundry and mudroom—perfect for keeping everyday life organized. The finished lower level expands your living space with a large recreation area, dedicated office or hobby space, and abundant storage or workshop potential to fit your lifestyle. Outside, the expansive backyard offers endless opportunities to enjoy the outdoors, from tending the established garden to storing tools and equipment in the backyard shed. Whether you're cultivating your green thumb, watching wildlife wander through the property, or simply enjoying the quiet surroundings, this property offers the peaceful setting you've been searching for—all while remaining just minutes from shopping, dining, and expressway access.
    2 days
    |
    1,723
    |
    123
    |

    Zillow last checked:

    Listing updated:

    Listed by:

    William Maniaci 517-672-6612,

    KW Realty Livingston 810-227-5500,

    Erin Williams 734-775-0795,

    KW Realty Livingston

    Source: Realcomp II,MLS#: 20261050516MLS Logo

    Loading...

      Facts & features

      Interior

      Bedrooms & bathrooms
      • Bedrooms: 3
      • Bathrooms: 2
      • Full bathrooms: 2
      Primary bedroom
      • Level: Entry
      • Area: 156
      • Dimensions: 12 X 13
      Bedroom
      • Level: Entry
      • Area: 130
      • Dimensions: 10 X 13
      Bedroom
      • Level: Entry
      • Area: 132
      • Dimensions: 12 X 11
      Primary bathroom
      • Level: Entry
      • Area: 80
      • Dimensions: 10 X 8
      Other
      • Level: Entry
      • Area: 50
      • Dimensions: 5 X 10
      Dining room
      • Level: Entry
      • Area: 130
      • Dimensions: 10 X 13
      Kitchen
      • Level: Entry
      • Area: 90
      • Dimensions: 9 X 10
      Laundry
      • Level: Entry
      • Area: 78
      • Dimensions: 6 X 13
      Living room
      • Level: Entry
      • Area: 273
      • Dimensions: 21 X 13
      Heating
      • Forced Air, Propane
      Cooling
      • Ceiling Fans, Central Air
      Features
      • Basement: Finished
      • Has fireplace: No
      Interior area
      • Total interior livable area: 2,600 sqft
      • Finished area above ground: 1,400
      • Finished area below ground: 1,200

      Property

      Parking
      • Total spaces: 2
      • Parking features: Two Car Garage, Attached
      • Attached garage spaces: 2
      Features
      • Levels: One
      • Stories: 1
      • Entry location: GroundLevel
      • Pool features: None
      Lot
      • Size: 1.12 Acres
      • Dimensions: 120 x 375
      Details
      • Parcel number: 0704100033
      • Special conditions: Short Sale No,Standard

      Construction

      Type & style
      • Home type: SingleFamily
      • Architectural style: Modular Home
      • Property subtype: Single Family Residence
      Materials
      • Vinyl Siding
      • Foundation: Basement, Poured
      Condition
      • New construction: No
      • Year built: 1997

      Utilities & green energy

      • Sewer: Septic Tank
      • Water: Well

      Community & HOA

      HOA
      • Has HOA: No
      Location
      • Region: Howell

      Financial & listing details

      • Price per square foot: $135/sqft
      • Tax assessed value: $144,530
      • Annual tax amount: $3,344
      • Date on market: 7/14/2026
      • Cumulative days on market: 2 days
      • Listing agreement: Exclusive Right To Sell
      • Listing terms: Cash,Conventional

        Estimated market value

        $348,300

        $331,000 - $366,000

        $2,275/mo

        Price history

        DateEventPrice
        7/14/2026Listed for sale$350,000+13.3%$135/sqft
        Source: Realcomp II #20261050516 Report a problem
        12/21/2022Sold$309,000+3%$119/sqft
        Source: Realcomp II #20221061544 Report a problem
        11/15/2022Listed for sale$299,900$115/sqft
        Source: Realcomp II #20221061544 Report a problem

        Public tax history

        YearProperty taxesTax assessment
        2025$3,245 +7%$142,900 +4.2%
        2024$3,032 +53.7%$137,200 +5.5%
        2023$1,972 +2.6%$130,000 +11.2%
        2022$1,922 $116,900 +5.2%
        2021-- $111,100 +4.6%
        2020-- $106,200 +13.6%
        2019$1,929 +202.6%$93,500
        2018$637 $93,500 +1.7%
        2017-- $91,900 +5.6%
        2016-- $87,000 +14%
        2014-- $76,300 +2.8%
        2012$1,793 $74,200 -2.4%
        2011-- $76,000 -6.3%
        2010-- $81,100 -5.7%
        2009-- $86,000 -5.8%
        2008-- $91,300
        2007$1,055 +12.6%--
        2006$937 +20%$100,600 +5.3%
        2005$781 -13.6%$95,500 +8.9%
        2003$904 $87,700 +3.5%
        2002-- $84,700 +10.4%
        2001$920 +3.4%$76,700 +6.2%
        2000$890 $72,204
        Find assessor info on the county website

        Monthly payment

        Est. payment

        Payment breakdown

        Explore the cost of this home by adjusting the details. Changes won't be saved.
        All calculations are estimates and provided by Zillow, Inc. for informational purposes only. Actual amounts may vary.
        HOA fees may include property taxes on listings classified as Co-Ops. Contact the listing agent and/or owner for fee details.
        Mortgage interest rates are dependent on a number of factors, including credit score, down payment, and repayment length. Interest rate data provided by Zillow Group Marketplace, Inc. as of 1/1/1970 from various mortgage lenders with which we have lead or other similar arrangements; the Estimated Payment is an average of those rates.
        See how much you could borrow to make a competitive offer.

        Climate risks

        Neighborhood: 48855

        Getting around

        4 / 100
        Car-Dependent
        24 / 100
        Somewhat Bikeable

        Nearby schools

        GreatSchools rating

        A local agent can set up tours, give advice and negotiate with sellers.

        Browse local experts

        Similar homes