Welcome to 5891 Clermont Drive, in Alexandria VA -- Scroll Down and Visit the Property Website, to find the Video, 3D/360, Photos, House Information, Floorplans, and Upgrades. **** Nestled in the heart of Clermont Woods, this stunning 3-story Victorian-style single-family home features 4 spacious bedrooms and 3.5 baths. TOTAL SQUARE FOOTAGE IS 3,631 (including finished basement!) ****The 2024-renovated hardwood floors gleam throughout the main living areas, complemented by an updated kitchen boasting Silestone counters, a stylish backsplash, and a central island. ****Enjoy cozy evenings by the family room's fireplace, surrounded by custom built-ins from 2005. The house has a gas-powered Generator in the rear garden and a whole house surge protection. ****Step outside to the expansive rear deck with durable Trex boards, lighted posts, and steps, perfect for outdoor entertaining. ****Energy-efficient CertainTeed vinyl windows updated in 2006, a fully finished basement, and tastefully updated bathrooms complete this exquisite property, blending historic charm with modern amenities.
Sold for $1,050,000
$1,050,000
5891 Clermont Dr, Alexandria, VA 22310
4beds
3,748sqft
Single Family Residence
Built in 1990
10,500 Square Feet Lot
$1,105,700 Zestimate®
$280/sqft
$4,286 Estimated rent
Home value
$1,105,700
$1.05M - $1.16M
$4,286/mo
Zestimate® history
Owner options
List your home for rent
$4,286/mo
Rent Zestimate®
Find your next renter with Zillow Rental Manager. Plus, with online applications, you can quickly screen prospective tenants – for free.
$4,286/mo
Rent Zestimate®
Refinance and save
$6,508/mo
Est. payment
Refinancing to a lower rate could help reduce your monthly payments and save thousands over the life of the loan.
$6,508/mo
Est. payment
Explore your selling options
Work with a Zillow partner agent
Leverage their expertise and Zillow's premium Showcase listings to get your home seen by more buyers.
Get startedList with your own agent
Get your home in front of millions of buyers by listing it on Zillow.
Learn how to do itSell it yourself
Take full control of how buyers see your home on Zillow by listing For Sale by Owner (FSBO).
List your homeWhat's special
Zillow last checked:
Listing updated:
Listed by:
Christopher J Dudley 202-297-3047,
Berkshire Hathaway HomeServices PenFed Realty
Bought with:
Dinh Pham, 0225201393
Fairfax Realty Select
Source: Bright MLS,MLS#: VAFX2180110
Facts & features
Interior
Bedrooms & bathrooms
- Bedrooms: 4
- Bathrooms: 4
- Full bathrooms: 3
- 1/2 bathrooms: 1
- Main level bathrooms: 1
Rooms
- Room types: Living Room, Dining Room, Primary Bedroom, Bedroom 2, Bedroom 3, Bedroom 4, Kitchen, Game Room, Family Room, Foyer, Laundry, Other, Storage Room
Basement
- Area: 1042
Heating
- Forced Air, Humidity Control, Natural Gas
Cooling
- Ceiling Fan(s), Central Air, Electric
Appliances
- Included: Cooktop, Down Draft, Dishwasher, Disposal, Dryer, Exhaust Fan, Humidifier, Ice Maker, Double Oven, Oven, Refrigerator, Washer, Gas Water Heater
- Laundry: Has Laundry, Dryer In Unit, Main Level, Washer In Unit, Laundry Room, Mud Room
Features
- Family Room Off Kitchen, Kitchen - Country, Kitchen Island, Kitchen - Table Space, Dining Area, Built-in Features, Primary Bath(s), Floor Plan - Traditional
- Flooring: Hardwood, Luxury Vinyl, Wood
- Doors: Insulated, Six Panel
- Windows: Double Pane Windows, Screens, Skylight(s), Window Treatments
- Basement: Connecting Stairway,Sump Pump,Finished,Heated
- Number of fireplaces: 2
- Fireplace features: Gas/Propane, Wood Burning, Glass Doors
Interior area
- Total structure area: 3,748
- Total interior livable area: 3,748 sqft
- Finished area above ground: 2,706
- Finished area below ground: 1,042
Property
Parking
- Total spaces: 4
- Parking features: Garage Door Opener, Covered, Garage Faces Front, Storage, Inside Entrance, Concrete, Attached, Driveway
- Attached garage spaces: 2
- Uncovered spaces: 2
- Details: Garage Sqft: 550
Accessibility
- Accessibility features: None
Features
- Levels: Three
- Stories: 3
- Patio & porch: Deck, Wrap Around, Patio
- Exterior features: Underground Lawn Sprinkler, Extensive Hardscape, Lighting, Flood Lights, Rain Gutters, Street Lights
- Pool features: None
Lot
- Size: 10,500 Square Feet
Details
- Additional structures: Above Grade, Below Grade
- Parcel number: 0823 39 0010
- Zoning: 130
- Special conditions: Standard
Construction
Type & style
- Home type: SingleFamily
- Architectural style: Victorian
- Property subtype: Single Family Residence
Materials
- HardiPlank Type
- Foundation: Slab, Active Radon Mitigation
- Roof: Asphalt,Shingle
Condition
- Excellent
- New construction: No
- Year built: 1990
- Major remodel year: 2024
Details
- Builder model: VICTORIAN
- Builder name: MORRIS CONST. CO
Utilities & green energy
- Electric: Generator, 120/240V
- Sewer: Public Sewer
- Water: Public
- Utilities for property: Cable
Community & HOA
Community
- Security: Electric Alarm, Carbon Monoxide Detector(s), Security Gate, Smoke Detector(s), Security System, Monitored, Exterior Cameras
- Subdivision: Clermont Estates
HOA
- Has HOA: No
Location
- Region: Alexandria
Financial & listing details
- Price per square foot: $280/sqft
- Tax assessed value: $941,560
- Annual tax amount: $10,908
- Date on market: 6/26/2024
- Listing agreement: Exclusive Right To Sell
- Listing terms: Cash,Conventional,FHA,VA Loan
- Inclusions: Alarm System, Ceiling Fans, Clothes Dryer, Clothes Washer, Dishwasher, Disposer, Fireplace Screen / Door, Furnace Humidifier, Garage Opener With 2 Remotes, Main-level Gas Log, Refrigerator With Ice Maker, Stove Or Range, Window Treatments, Microwave, Fridge / Safe In Garage, 4 Rockers / Rugs / 2 Tables On Front Porch, Main Tv / Sound System, Chairs On Kitchen Island.
- Ownership: Fee Simple
Price history
| Date | Event | Price |
|---|---|---|
| 8/19/2024 | Sold | $1,050,000-4.5%$280/sqft |
Source:  Bright MLS #VAFX2180110 Report a problem Bright MLS #VAFX2180110 Report a problem | ||
| 7/31/2024 | Pending sale | $1,100,000$293/sqft |
Source: Bright MLS #VAFX2180110 Report a problem | ||
| 7/21/2024 | Contingent | $1,100,000$293/sqft |
Source: Bright MLS #VAFX2180110 Report a problem | ||
| 6/26/2024 | Listed for sale | $1,100,000+72%$293/sqft |
Source: Bright MLS #VAFX2180110 Report a problem | ||
| 12/4/2003 | Sold | $639,500+37.8%$171/sqft |
Source: Public Record Report a problem | ||
| 11/29/2001 | Sold | $464,000$124/sqft |
Source: Public Record Report a problem | ||
Public tax history
| Year | Property taxes | Tax assessment |
|---|---|---|
| 2025 | $12,155 +6% | $998,680 +6.1% |
| 2024 | $11,463 +0.6% | $941,560 -2.6% |
| 2023 | $11,399 +6% | $966,710 +7.6% |
| 2022 | $10,752 | $898,710 +3.3% |
| 2021 | -- | $870,400 +10.2% |
| 2020 | $9,719 +3.1% | $789,910 +3.4% |
| 2019 | $9,424 +1.3% | $763,730 +1% |
| 2018 | $9,302 +6.8% | $756,430 +5% |
| 2017 | $8,706 +2.1% | $720,170 +2% |
| 2016 | $8,527 +3.6% | $706,260 |
| 2015 | $8,227 +2.9% | $706,260 +2.7% |
| 2014 | $7,999 | $687,360 +8.1% |
| 2013 | -- | $636,040 |
| 2012 | -- | $636,040 -9.2% |
| 2011 | -- | $700,440 +13.2% |
| 2010 | -- | $618,790 -11% |
| 2009 | -- | $695,500 -1.1% |
| 2008 | -- | $703,130 +5% |
| 2007 | -- | $669,730 +53.1% |
| 2003 | -- | $437,515 +23% |
| 2002 | -- | $355,705 +9.5% |
| 2001 | -- | $324,725 |
Find assessor info on the county website
Neighborhood: Rose Hill
Nearby homes
- $1,010,4004 bd2 ba2.7k sqft5887 Clermont Dr, Alexandria, VA 22310Off Market
- $1,206,7006 bd4 ba3.9k sqft4356 Penwood Dr, Alexandria, VA 22310Off Market

- $1,142,0006 bd4 ba3.7k sqft5895 Clermont Dr, Alexandria, VA 22310Off Market
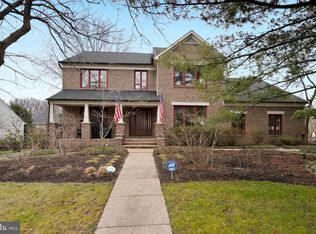
- $1,053,0004 bd3 ba2.6k sqft4368 Penwood Dr, Alexandria, VA 22310Off Market
- $1,008,8004 bd3 ba2.7k sqft4354 Penwood Dr, Alexandria, VA 22310Off Market
- $710,0004 bd3 ba1.2k sqft5820 Clermont Dr, Alexandria, VA 22310Off Market
- $904,6004 bd3 ba2.3k sqft4501 Hadrian Ct, Alexandria, VA 22310Off Market
- $620,3003 bd1 ba1.2k sqft4400 Penwood Dr, Alexandria, VA 22310Off Market
Nearby schools
GreatSchools rating
- 9/10Clermont Elementary SchoolGrades: PK-6Distance: 0.3 mi
- 7/10Twain Middle SchoolGrades: 7-8Distance: 0.3 mi
- 4/10Edison High SchoolGrades: 9-12Distance: 1.5 mi
Schools provided by the listing agent
- Elementary: Clermont
- Middle: Twain
- High: Edison
- District: Fairfax County Public Schools
Source: Bright MLS. This data may not be complete. We recommend contacting the local school district to confirm school assignments for this home.
Get a cash offer in 3 minutes
Find out how much your home could sell for in as little as 3 minutes with a no-obligation cash offer.
Estimated market value
$1,105,700
Get a cash offer in 3 minutes
Find out how much your home could sell for in as little as 3 minutes with a no-obligation cash offer.
Estimated market value
$1,105,700
- Virginia
- Fairfax County
- Alexandria
- 22310
- Rose Hill
- 5891 Clermont Dr
Nearby cities
Nearby neighborhoods
Nearby zip codes
Other Alexandria Topics
