Some homes at Victory Ranch are defined by the house. Others are defined by the setting. 5891 E Caddis Circle delivers both.
Positioned to capture sweeping views across the Upper Provo River, dramatic rock cliffs, and the mountains of Deer Valley, this custom five-bedroom residence feels deeply connected to the landscape around it. Expansive windows and generous indoor-outdoor living spaces keep those views at the center of daily life, whether you're gathering with family, entertaining friends, or simply enjoying a quiet morning in the mountains.
Inside, five spacious bedroom suites give family and guests the privacy expected of a true mountain retreat, while natural materials and warm, refined finishes create a home that feels sophisticated without losing its sense of place.
And then there is Victory Ranch itself. Spend the morning fly fishing the Upper Provo, play a round on the Rees Jones-designed golf course, bike or hike through miles of private trails, explore the Ranch's expansive backcountry, or head toward Deer Valley for a ski day. Few communities offer this combination of recreation, privacy, service, and space.
The home has also benefited from significant recent investment, including updated HVAC systems, insulation, exterior staining, interior paint, electrical updates, water heaters, landscaping and irrigation, exterior lighting, electric shades, screens, and a custom front door completed between 2023 and 2025, allowing the next owner to focus less on projects and more on enjoying the property.
For the buyer looking for a substantial custom home, remarkable views, room for family and guests, and immediate access to one of the Wasatch Back's most compelling private-club lifestyles, 5891 E Caddis Circle is a home worth experiencing in person.
For sale
$6,295,000
5891 E Caddis Cir, Kamas, UT 84036
5beds
5,615sqft
Single Family Residence
Built in 2009
1.3 Acres Lot
$5,668,100 Zestimate®
$1,121/sqft
$536/mo HOA
What's special
Interior paintCustom five-bedroom residenceLandscaping and irrigationExterior stainingExterior lightingGenerous indoor-outdoor living spacesFive spacious bedroom suites
- 372 days
- 67
- 3
Zillow last checked:
Listing updated:
Listed by:
Jake Malecek 312-914-4787,
Summit Sotheby's International Realty,
Randi Thompson 435-962-9389,
Summit Sotheby's International Realty
Source: PCBR,MLS#: 12504537
Facts & features
Interior
Bedrooms & bathrooms
- Bedrooms: 5
- Bathrooms: 8
- Full bathrooms: 2
- 3/4 bathrooms: 4
- 1/2 bathrooms: 2
Heating
- ENERGY STAR Qualified Furnace, ENERGY STAR Qualified Boiler, Forced Air, Radiant Floor, Steam
Cooling
- Air Conditioning
Appliances
- Included: Dishwasher, Disposal, Freezer, Gas Range, Microwave, Oven, Refrigerator, Washer, Gas Water Heater, Water Softener Owned
- Laundry: Gas Dryer Hookup
Features
- Storage, Ceiling Fan(s), High Ceilings, Main Level Master Bedroom, Pantry, Steam Room/Shower, Wet Bar, Breakfast Bar
- Flooring: Carpet, Stone, Tile, Wood
- Basement: Walk-Out Access
- Number of fireplaces: 3
- Fireplace features: Gas, Wood Burning
Interior area
- Total structure area: 5,615
- Total interior livable area: 5,615 sqft
Video & virtual tour
Property
Parking
- Total spaces: 3
- Parking features: See Remarks, Guest, Garage Door Opener
- Garage spaces: 3
Accessibility
- Accessibility features: None
Features
- Exterior features: Gas BBQ Stubbed, See Remarks
- Pool features: Association
- Spa features: Association
- Has view: Yes
- View description: Mountain(s), River, Ski Area, See Remarks
- Has water view: Yes
- Water view: River
Lot
- Size: 1.3 Acres
- Features: Cul-De-Sac, Gentle Sloping, See Remarks
Details
- Additional structures: None
- Parcel number: 0000205435
- Other equipment: Appliances
Construction
Type & style
- Home type: SingleFamily
- Architectural style: Mountain Contemporary
- Property subtype: Single Family Residence
Materials
- Wood Siding
- Foundation: Slab
- Roof: See Remarks,Asphalt,Metal,Shingle
Condition
- New construction: No
- Year built: 2009
Utilities & green energy
- Sewer: Public Sewer, See Remarks
- Water: Public, See Remarks
- Utilities for property: Cable Available, Electricity Connected, High Speed Internet Available, Natural Gas Connected, Phone Available, See Remarks
Community & HOA
Community
- Security: Smoke Alarm
- Subdivision: Victory Ranch
HOA
- Has HOA: Yes
- Amenities included: Tennis Court(s), Clubhouse, Fitness Center, Pool, Shuttle Service, Steam Room, Spa/Hot Tub
- Services included: Amenities, Security, Snow Removal
- HOA fee: $1,608 quarterly
- HOA phone: 435-785-5009
Location
- Region: Kamas
Financial & listing details
- Price per square foot: $1,121/sqft
- Tax assessed value: $4,735,390
- Annual tax amount: $40,161
- Date on market: 10/16/2025
- Listing terms: Cash,Conventional
- Electric utility on property: Yes
- Road surface type: Paved
Estimated market value
$5,668,100
$5.38M - $5.95M
Not available
Price history
Price history is unavailable.
Public tax history
| Year | Property taxes | Tax assessment |
|---|---|---|
| 2025 | $40,469 +0.8% | $4,735,390 |
| 2024 | $40,161 -5.5% | $4,735,390 -3.7% |
| 2023 | $42,486 +39.1% | $4,919,090 +50.1% |
| 2022 | $30,550 -13.8% | $3,277,209 +8.3% |
| 2021 | $35,422 +49.8% | $3,027,251 +41.9% |
| 2020 | $23,651 +6.1% | $2,133,806 +7.6% |
| 2018 | $22,281 +1.8% | $1,983,394 |
| 2017 | $21,879 -2.5% | $1,983,394 +1.3% |
| 2016 | $22,443 +60% | $1,958,394 +50.7% |
| 2015 | $14,029 +2.5% | $1,299,802 |
| 2014 | $13,693 +5.4% | $1,299,802 -5% |
| 2011 | $12,996 +177.6% | $1,368,181 +175.7% |
| 2010 | $4,682 | $496,282 |
Find assessor info on the county website
Monthly payment
Est. payment
Payment breakdown
Explore the cost of this home by adjusting the details. Changes won't be saved.Climate risks
Neighborhood: 84036
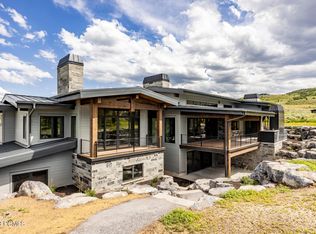
Similar homes
- $6,295,0005 bd8 ba5.6k sqft5891 E Caddis Cir, Heber City, UT 84032For Sale

 MLS ID #2117975, James Malecek, Summit Sotheby's International Realty. UtahRealEstate.com
 - $6,100,0007 bd8 ba6.7k sqft2990 E Primrose Trl, Kamas, UT 84036For Sale
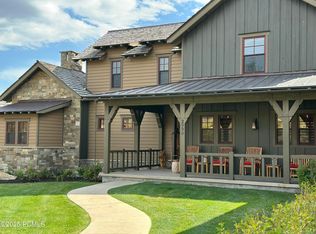
 MLS ID #12504611, Steve McHenry, BHHS Utah Properties - SV. PCBR
 - $6,695,0004 bd5 ba5.3k sqft5851 N Shooting Star Cir #339, Kamas, UT 84036For Sale
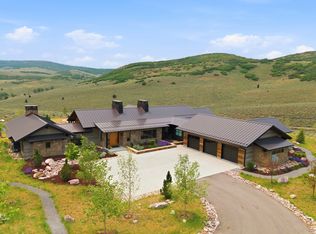 MLS ID #2168206, Kate Henry, Berkshire Hathaway HomeServices Utah Properties (Saddleview). UtahRealEstate.com
 - $6,695,0004 bd5 ba5.3k sqft5851 N Shooting Star Cir, Heber City, UT 84032For Sale
 MLS ID #12602906, Joanie Mengel, BHHS Utah Properties - SV. PCBR
 - $4,895,0004 bd5 ba3.6k sqft3875 E Tuhaye Holw, Kamas, UT 84036For SaleMLS ID #12604008, Gregg Simons, BHHS Utah Properties - Heber. PCBR
- $5,495,0003 bd4 ba4.9k sqft307 W Lazy Acres Ln, Kamas, UT 84036For SaleMLS ID #12601850, Michael Swan, Summit Sotheby's International Realty. PCBR
- $6,850,0003 bd5 ba6.1k sqft8376 E Aspen Rd #44, Heber City, UT 84032For SaleMLS ID #2164187, Katy Patterson, Berkshire Hathaway HomeServices Utah Properties (Saddleview). UtahRealEstate.com
- $6,850,0003 bd5 ba6.1k sqft8376 E Aspen Ridge Rd, Heber, UT 84032For SaleMLS ID #12602543, Katy Mullin Patterson, BHHS Utah Properties - SV. PCBR
- $5,400,0004 bd6 ba5.2k sqft7205 Westview Ct, Park City, UT 84098For SaleMLS ID #12604726, Paul Benson, Engel & Volkers Park City. PCBR
- $8,300,0006 bd7 ba8.2k sqft2592 S Red Pine Canyon Rd, Kamas, UT 84036For SaleMLS ID #12603849, Jennifer Call, ERA Brokers Consolidated (Utah. PCBR
- $6,990,0004 bd6 ba6.2k sqft9452 N Vale View Cir, Kamas, UT 84036New ConstructionMLS ID #12602872, Marilyn Trabaccone, Coldwell Banker Realty (Park City-NewPark). PCBR
- $3,795,0005 bd5 ba4.9k sqft430 E Big Dutch Dr, Kamas, UT 84036For SaleMLS ID #12603776, Laurie L. Allen-Macaluso, eXp Realty, LLC (PC Main). PCBR
- $5,990,0005 bd7 ba6.8k sqft1373 N Explorer Peak Dr Lot 433, Heber City, UT 84032For SaleMLS ID #2160966, Christine Paramore Fielding, Christie's International Real Estate VUE. UtahRealEstate.com
- $6,150,0005 bd4 ba6.8k sqft5936 N Triple Crown Trl, Oakley, UT 84055For SaleMLS ID #12604388, Daniel Feldman, KW Park City Keller Williams Real Estate. PCBR
- $4,990,0007 bd6 ba7.8k sqft205 W Lazy Acres Ln, Kamas, UT 84036For SaleMLS ID #12601508, Daniel Evans, Summit Realty, Inc.. PCBR
- $6,500,0006 bd6 ba5k sqft2251 W 2400 S, Heber City, UT 84032For SaleMLS ID #12602028, Benjamin Dickamore, Summit Sotheby's International Draper. PCBR
- $3,750,0005 bd6 ba5.8k sqft140 W Vista Ridge Rd, Kamas, UT 84036For SaleMLS ID #12602512, Laurie Wing, Summit Sotheby's International Realty. PCBR
- $6,650,0004 bd5 ba5.4k sqft3050 E Wapiti Canyon Rd, Park City, UT 84098For SaleMLS ID #12603383, Cindy Lee Corbin, BHHS Utah Promontory. PCBR
- $5,625,0005 bd7 ba6.5k sqft8487 N Sunrise Loop, Park City, UT 84098For SaleMLS ID #12603594, Garrett Noel, BHHS Utah Promontory. PCBR
- $3,800,0003 bd4 ba2.8k sqft7360 N Victory Club Dr, Heber City, UT 84032For SaleMLS ID #12600819, Kirstin Gloor, Summit Sotheby's International Realty. PCBR
