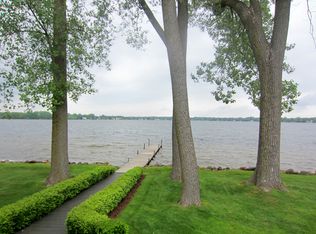
Lake Lansing's newest offering in this stunning, totally updated show stopping, waterfront home! Top designers and contractors, with the seller's impeccable taste, came together to create this masterpiece, simply stunning, with style and livability! From the double front doors, slate foyer and floor to ceiling windows drawing the outside in, with eye candy and pure joy in every room! The secluded lot offers amazing lake frontage and privacy, nestled on a cove. Custom built-in's, 8-foot pocket doors, 10-foot ceilings, a beautiful fireplace, plus access to the meandering deck and the waterfront with view's, view's, view's in the spectacular great room. The heart of the home surely must be the gourmet kitchen, dining, and hearth room combination, with amazing appointments in every direction. Anchored with a stacked stone fireplace, grounded by wide plank hickory flooring, showered with smooth clean ceilings and accented with built in China cabinets. The amazing Pella windows throughout add style and charm to be sure. Custom cabinetry with loads of extras flanked by an oversized chopping block, island with an eating bar, granite countertops and basket weave back splash are only some of the treasures. Separate side by side refrigerator and freezer, 5 burner gas range, convection and a regular oven, special lighting and hardware, plantation shutters plus a porcelain farm sink! If this is not enough, the fabulous coffee bar/walk in pantry with a swing door may just take your breath away! Note the convenient 2+ car attached garage and mechanic room right off the back hall. A pretty half bath with privacy completes the main floor. High end finishes and classic touches emanate from every room. The second-floor loft is the perfect spot for a quiet space to read, watch tv or enjoy all the lake activities. Conveniently located, second floor laundry has a stackable washer and dryer, sorting/basket space and finished storage. The dreamy primary suite is spacious in size with dramatic views, built ins, including a wardrobe closet and access to the private bath including a long custom double sink vanity, lovely tiled shower plus a walk-in closet with a window. Three more bedrooms on the second floor. One bedroom has an endearing window seat and is oversized with access to the finished bunk room or bonus space. Another oversized bedroom can be accessed as well. The fourth bedroom is currently used as an art studio with a sink and views most of Lake Lansing! Convenience and location are a 10! Lake association activities with year-round enjoyment from swimming, boating, fishing, ice skating, ice fishing, snowmobiling or simply watching a magnificent sunset, surrounded by pure quality, this home is for you! Updated mechanics. Hot tub as is. Newer siding, roof, Pella windows, air conditioning, furnace and more! Dock is reserved. Water frontage is per survey.
Sold for $980,060
$980,060
5891 E Lake Dr, Haslett, MI 48840
4beds
3,470sqft
Single Family Residence
Built in 1991
0.34 Acres Lot
$1,081,100 Zestimate®
$282/sqft
$3,901 Estimated rent
Home value
$1,081,100
$1.01M - $1.17M
$3,901/mo
Zestimate® history
Owner options
List your home for rent
$3,901/mo
Rent Zestimate®
Find your next renter with Zillow Rental Manager. Plus, with online applications, you can quickly screen prospective tenants – for free.
$3,901/mo
Rent Zestimate®
Refinance and save
$7,175/mo
Est. payment
Refinancing to a lower rate could help reduce your monthly payments and save thousands over the life of the loan.
$7,175/mo
Est. payment
Explore your selling options
Work with a Zillow partner agent
Leverage their expertise and Zillow's premium Showcase listings to get your home seen by more buyers.
Get startedList with your own agent
Get your home in front of millions of buyers by listing it on Zillow.
Learn how to do itSell it yourself
Take full control of how buyers see your home on Zillow by listing For Sale by Owner (FSBO).
List your homeWhat's special
Beautiful fireplacePlantation shuttersHigh end finishesIce fishingHot tubAmazing lake frontageWaterfront home
Zillow last checked:
Listing updated:
Listed by:
Lynne VanDeventer 517-492-3274,
Coldwell Banker Professionals -Okemos
Bought with:
Kathryn C Gandolfo, 6501431105
RE/MAX Real Estate Professionals
Source: Greater Lansing AOR,MLS#: 276434
Facts & features
Interior
Bedrooms & bathrooms
- Bedrooms: 4
- Bathrooms: 3
- Full bathrooms: 2
- 1/2 bathrooms: 1
Primary bedroom
- Level: Second
- Area: 249 Square Feet
- Dimensions: 16.6 x 15
Bedroom 2
- Level: Second
- Area: 189.8 Square Feet
- Dimensions: 14.6 x 13
Bedroom 3
- Level: Second
- Area: 182.24 Square Feet
- Dimensions: 13.4 x 13.6
Bedroom 4
- Level: Second
- Area: 111.36 Square Feet
- Dimensions: 11.6 x 9.6
Dining room
- Level: First
- Area: 187.2 Square Feet
- Dimensions: 14.4 x 13
Kitchen
- Level: First
- Area: 258 Square Feet
- Dimensions: 21.5 x 12
Laundry
- Level: Second
- Area: 54 Square Feet
- Dimensions: 9 x 6
Living room
- Level: First
- Area: 522.16 Square Feet
- Dimensions: 24.4 x 21.4
Other
- Description: Hearth Room
- Level: First
- Area: 248.2 Square Feet
- Dimensions: 17 x 14.6
Other
- Description: Pantry
- Level: First
- Area: 75.6 Square Feet
- Dimensions: 12 x 6.3
Other
- Description: Loft
- Level: Second
- Area: 168 Square Feet
- Dimensions: 14 x 12
Heating
- Forced Air, Natural Gas
Cooling
- Central Air
Appliances
- Included: Disposal, Microwave, Self Cleaning Oven, Stainless Steel Appliance(s), Water Softener, Washer/Dryer Stacked, Refrigerator, Free-Standing Freezer, Convection Oven, Built-In Gas Range
- Laundry: Laundry Room, Sink, Upper Level, Washer Hookup
Features
- Bookcases, Breakfast Bar, Crown Molding, Double Vanity, Eat-in Kitchen, Entrance Foyer, Granite Counters, High Ceilings, High Speed Internet, Kitchen Island, Open Floorplan, Pantry, Walk-In Closet(s), Wet Bar
- Flooring: Carpet, Hardwood, Slate
- Basement: None
- Number of fireplaces: 2
- Fireplace features: Family Room, Great Room
Interior area
- Total structure area: 3,469
- Total interior livable area: 3,470 sqft
- Finished area above ground: 3,470
- Finished area below ground: 0
Property
Parking
- Total spaces: 2
- Parking features: Attached, Finished, Garage Door Opener, Garage Faces Front
- Attached garage spaces: 2
Features
- Levels: Two
- Stories: 2
- Patio & porch: Deck, Front Porch
- Has view: Yes
- View description: Lake, Panoramic, Water
- Has water view: Yes
- Water view: Lake,Water
- Waterfront features: Seawall
Lot
- Size: 0.34 Acres
- Dimensions: 77.2 x 187
- Features: Back Yard, Few Trees, Front Yard, Waterfront
Details
- Foundation area: 0
- Parcel number: 33020211127023
- Zoning description: Zoning
Construction
Type & style
- Home type: SingleFamily
- Architectural style: Contemporary,Traditional
- Property subtype: Single Family Residence
Materials
- Brick, Vinyl Siding
- Roof: Shingle
Condition
- Year built: 1991
Utilities & green energy
- Sewer: Public Sewer
- Water: Well
- Utilities for property: Natural Gas Connected, High Speed Internet Available, Cable Available
Community & HOA
Community
- Security: Smoke Detector(s)
- Subdivision: Sunset Cove
HOA
- Has HOA: Yes
- HOA fee: $50 annually
- HOA name: Lake Lansing Property Association
Location
- Region: Haslett
Financial & listing details
- Price per square foot: $282/sqft
- Tax assessed value: $487,600
- Annual tax amount: $15,062
- Date on market: 10/6/2023
- Listing terms: Cash,Conventional
- Road surface type: Asphalt
Price history
| Date | Event | Price |
|---|---|---|
| 11/27/2023 | Sold | $980,060-1%$282/sqft |
Source:  Greater Lansing AOR #276434 Report a problem Greater Lansing AOR #276434 Report a problem | ||
| 11/3/2023 | Pending sale | $989,900$285/sqft |
Source: Greater Lansing AOR #276434 Report a problem | ||
| 10/16/2023 | Contingent | $989,900$285/sqft |
Source: Greater Lansing AOR #276434 Report a problem | ||
| 10/6/2023 | Listed for sale | $989,900$285/sqft |
Source: Greater Lansing AOR #276434 Report a problem | ||
Public tax history
| Year | Property taxes | Tax assessment |
|---|---|---|
| 2025 | $24,365 +60% | $487,600 +8% |
| 2024 | $15,232 | $451,300 +21% |
| 2023 | -- | $373,000 +6.5% |
| 2022 | -- | $350,300 +2.3% |
| 2021 | -- | $342,300 +4.2% |
| 2020 | -- | $328,600 +6.2% |
| 2019 | $12,786 | $309,400 +10.1% |
| 2018 | $12,786 +125.2% | $281,100 +1.1% |
| 2017 | $5,677 | $278,000 +4.1% |
| 2016 | $5,677 | $267,000 +10.7% |
| 2015 | $5,677 | $241,100 -2.6% |
| 2014 | $5,677 | $247,600 +5.4% |
| 2013 | -- | $234,900 -4.7% |
| 2012 | -- | $246,400 -1% |
| 2011 | -- | $249,000 -9.8% |
| 2010 | -- | $276,000 -4.9% |
| 2009 | -- | $290,300 +16.4% |
| 2008 | -- | $249,500 -10.5% |
| 2007 | -- | $278,900 +2.3% |
| 2006 | -- | $272,500 +2.9% |
| 2005 | -- | $264,900 +7.2% |
| 2004 | -- | $247,000 +6.6% |
| 2003 | -- | $231,700 +4.8% |
| 2002 | -- | $221,000 +7.8% |
| 2001 | -- | $205,000 -17.5% |
| 2000 | -- | $248,400 |
Find assessor info on the county website
Neighborhood: 48840
Nearby homes
- $936,7004 bd3 ba3.1k sqft5897 E Lake Dr, Haslett, MI 48840Off Market
- $594,4004 bd2 ba1k sqft5885 E Lake Dr, Haslett, MI 48840Off Market
- $811,6003 bd3 ba2.4k sqft5903 E Lake Dr, Haslett, MI 48840Off Market

- $890,7003 bd3 ba1.8k sqft1320 Hickory Island Dr, Haslett, MI 48840Off Market
- $1,204,7003 bd3 ba3.2k sqft1330 Hickory Island Dr, Haslett, MI 48840Off Market
- $1,162,2004 bd3 ba3.3k sqft1340 Hickory Island Dr, Haslett, MI 48840Off Market
- $13,700-- bd-- ba-- sqft5873 E Lake Dr, Haslett, MI 48840Off Market
- $259,2002 bd2 ba1.1k sqft1356 Hickory Island Dr, Haslett, MI 48840Off Market
Nearby schools
GreatSchools rating
- NAWilkshire SchoolGrades: PK-1Distance: 0.4 mi
- 8/10Haslett Middle SchoolGrades: 6-8Distance: 0.8 mi
- 9/10Haslett High SchoolGrades: 9-12Distance: 1.1 mi
Schools provided by the listing agent
- High: Haslett
Source: Greater Lansing AOR. This data may not be complete. We recommend contacting the local school district to confirm school assignments for this home.
Get a cash offer in 3 minutes
Find out how much your home could sell for in as little as 3 minutes with a no-obligation cash offer.
Estimated market value
$1,081,100
Get a cash offer in 3 minutes
Find out how much your home could sell for in as little as 3 minutes with a no-obligation cash offer.
Estimated market value
$1,081,100
- Michigan
- Ingham County
- Haslett
- 48840
- 5891 E Lake Dr
