Skip main navigation
Closed
  • Price Unknown

    5891 Foxdale Loop S, Southaven, MS 38672

    3beds
    1,792sqft
    Residential, Single Family Residence
    Built in 2014
    5,227.2 Square Feet Lot
    $299,400 Zestimate®
    $--/sqft
    $2,177 Estimated rent

    Home value

    $299,400

    $266,000 - $335,000

    $2,177/mo

    Zestimate® history
    Loading
    Loading...

    Owner options

    List your home for rent

    $2,177/mo

    Rent Zestimate®

    Find your next renter with Zillow Rental Manager. Plus, with online applications, you can quickly screen prospective tenants – for free.

    Learn more

    $2,177/mo

    Rent Zestimate®

    Refinance and save

    $225/mo

    Est. payment

    Refinancing to a lower rate could help reduce your monthly payments and save thousands over the life of the loan.

    See today's rates

    $225/mo

    Est. payment

    Explore your selling options

    Work with a Zillow partner agent

    Leverage their expertise and Zillow's premium Showcase listings to get your home seen by more buyers.

    Get started

    List with your own agent

    Get your home in front of millions of buyers by listing it on Zillow.

    Learn how to do it

    Sell it yourself

    Take full control of how buyers see your home on Zillow by listing For Sale by Owner (FSBO).

    List your home

    What's special

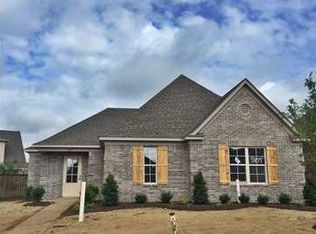
    Contingent with 48hour first right of refusal. Continue to show. Elegant Home in Gated 55+ Community in Snowden Grove Subdivision. Exceptional residence located in one of Southaven's most sought-after 55+ gated communities, just minutes from the vibrant Snowden Grove area, BankPlus Amphitheater, and the upscale Silo Square Shopping District. This meticulously maintained home offers 3 spacious bedrooms and 2 full bathrooms on the main level, plus an upstairs bonus room--perfect for a home office, hobby space, or guest retreat. The thoughtfully designed floor plan also features a bright and inviting enclosed patio, ideal for year-round relaxation and entertaining. Enjoy cooking in the well-appointed kitchen with granite countertops, and take advantage of the dedicated laundry room for added convenience. A walk-in attic offers ample storage, while the rear-load 2-car garage enhances curb appeal and accessibility. Step outside to professionally landscaped grounds with irrigation, offering beauty with minimal upkeep. The Homeowners Association provides exterior painting and lawn maintenance, allowing for a truly low-maintenance lifestyle. New carpet installed in 2026 and HVAC replaced in 2022 Don't miss your chance to live in this exclusive community offering both privacy and proximity to the best of Southaven. Schedule your private tour of 5891 Foxdale Loop today--homes like this don't stay on the market for long!

    Zillow last checked:

    Listing updated:

    Listed by:

    Gary Walls 901-482-8515,

    Crye-Leike Of TN Quail Hollo

    Bought with:

    Sandie A Hollowell, S-58311

    My Home Realty

    Source: MLS United,MLS#: 4136084

    Facts & features

    Interior

    Bedrooms & bathrooms
    • Bedrooms: 3
    • Bathrooms: 2
    • Full bathrooms: 2
    Primary bedroom
    • Description: 14x14
    • Level: Main
    Bedroom
    • Description: 11x12
    • Level: Main
    Bedroom
    • Description: 14x10
    • Level: Main
    Bonus room
    • Description: 17x23
    • Level: Second
    Dining room
    • Description: 8x11
    • Level: Main
    Great room
    • Description: 16x14
    • Level: Main
    Kitchen
    • Description: 10x10
    • Level: Main
    Heating
    • Central, Natural Gas
    Cooling
    • Central Air, Electric, Gas, Multi Units
    Appliances
    • Included: Dishwasher, Disposal, Free-Standing Electric Range, Microwave
    • Laundry: Laundry Room, Main Level
    Features
    • Ceiling Fan(s), Double Vanity, Eat-in Kitchen, Granite Counters, High Ceilings, Primary Downstairs, Walk-In Closet(s)
    • Flooring: Carpet, Ceramic Tile, Wood
    • Doors: Insulated
    • Windows: Blinds, Vinyl
    • Has fireplace: Yes
    • Fireplace features: Factory Built, Gas Log, Great Room
    Interior area
    • Total structure area: 1,792
    • Total interior livable area: 1,792 sqft

    Property

    Parking
    • Total spaces: 2
    • Parking features: Garage Door Opener, Garage Faces Rear, Gated
    • Garage spaces: 2
    Features
    • Levels: One and One Half
    • Stories: 1
    • Patio & porch: Enclosed
    • Exterior features: None
    • Fencing: None
    Lot
    • Size: 5,227 sqft
    • Features: Landscaped, Sprinklers In Front, Zero Lot Line
    Details
    • Parcel number: 2072032200038800

    Construction

    Type & style
    • Home type: SingleFamily
    • Architectural style: Traditional
    • Property subtype: Residential, Single Family Residence
    Materials
    • Brick Veneer
    • Foundation: Slab
    • Roof: Architectural Shingles
    Condition
    • Move In Ready
    • New construction: No
    • Year built: 2014

    Utilities & green energy

    • Sewer: Public Sewer
    • Water: Public
    • Utilities for property: Cable Available, Electricity Connected, Natural Gas Available, Sewer Connected, Underground Utilities

    Community & neighborhood

    Security
    • Security features: Gated Community, Security Gate, Smoke Detector(s)
    Community
    • Community features: Hiking/Walking Trails, Senior Community, Street Lights
    Senior living
    • Senior community: Yes
    Location
    • Region: Southaven
    • Subdivision: Snowden Grove

    HOA & financial

    HOA
    • Has HOA: Yes
    • HOA fee: $225 monthly
    • Services included: Accounting/Legal, Maintenance Grounds

    Price history

    DateEventPrice
    4/14/2026Sold--
    Source: MLS United #4136084 Report a problem
    3/10/2026Pending sale$300,000$167/sqft
    Source: MAAR #10212806 Report a problem
    2/6/2026Listed for sale$300,000$167/sqft
    Source: MAAR #10212806 Report a problem
    1/14/2026Pending sale$300,000$167/sqft
    Source: MAAR #10212806 Report a problem
    1/14/2026Listed for sale$300,000+0.1%$167/sqft
    Source: MAAR #10212806 Report a problem
    11/13/2025Listing removed$299,800$167/sqft
    Source: MAAR #10200263 Report a problem
    10/23/2025Price change$299,8000%$167/sqft
    Source: MAAR #10200263 Report a problem
    9/30/2025Price change$299,900-3.3%$167/sqft
    Source: MAAR #10200263 Report a problem
    9/29/2025Price change$310,000+1.6%$173/sqft
    Source: MAAR #10200263 Report a problem
    9/26/2025Listed for sale$305,000$170/sqft
    Source: MLS United #4117897 Report a problem
    9/8/2025Pending sale$305,000$170/sqft
    Source: MLS United #4117897 Report a problem
    8/15/2025Price change$305,000-1.6%$170/sqft
    Source: MLS United #4117897 Report a problem
    6/30/2025Listed for sale$310,000$173/sqft
    Source: MAAR #10200263 Report a problem

    Public tax history

    YearProperty taxesTax assessment
    2025$975 -16.3%$15,543
    2024$1,164 $15,543
    2023$1,164 +2.2%$15,543
    2022$1,140 $15,543
    2021$1,140 $15,543
    2020$1,140 $15,543
    2019$1,140 $15,543
    2018$1,140 -39%$15,543 +2.1%
    2017$1,868 $15,223
    2016$1,868 -13.8%$15,223 -44.5%
    2015$2,168 +12.2%$27,446 +713.2%
    2014$1,933 $3,375

    Find assessor info on the county website

    Neighborhood: 38672

    Nearby schools

    GreatSchools rating
    Schools provided by the listing agent
    • Elementary: Desoto Central
    • Middle: Desoto Central
    • High: Desoto Central

    Source: MLS United. This data may not be complete. We recommend contacting the local school district to confirm school assignments for this home.

    Sell for more on Zillow
    Get a Zillow Showcase℠ listing at no additional cost and you could sell for .
    $299,400
    2% more
    +$5,988
    With Zillow Showcase(estimated)
    $305,388