MULTIPLE OFFERS - BEST & FINAL - DUE by 5PM Friday August 16th! PHENOMENAL OPPORTUNITY! ACREAGE! POOL! SINGLE LEVELING LIVING! Excellent floor plan! Privacy but still close to everything! Gas logs and tankless hot water! Big garage with lots of closets and more! Estimated sketch of small sliver of land highlighted in light blue in last pic to be deeded to neighbor at closing to allow neighbor access to their own property. Survey to be completed and recorded at closing (final acreage will be approximately 8.4 minus the highlighted light blue acreage). Pre-approved buyers welcome! Schedule your showing today!
Sold for $620,000
$620,000
5891 Howard Cir, Archdale, NC 27263
3beds
2,054sqft
Stick/Site Built, Residential, Single Family Residence
Built in 2018
8.4 Acres Lot
$644,100 Zestimate®
$--/sqft
$2,348 Estimated rent
Home value
$644,100
$605,000 - $676,000
$2,348/mo
Zestimate® history
Owner options
List your home for rent
$2,348/mo
Rent Zestimate®
Find your next renter with Zillow Rental Manager. Plus, with online applications, you can quickly screen prospective tenants – for free.
$2,348/mo
Rent Zestimate®
Refinance and save
$3,948/mo
Est. payment
Refinancing to a lower rate could help reduce your monthly payments and save thousands over the life of the loan.
$3,948/mo
Est. payment
Explore your selling options
Work with a Zillow partner agent
Leverage their expertise and Zillow's premium Showcase listings to get your home seen by more buyers.
Get startedList with your own agent
Get your home in front of millions of buyers by listing it on Zillow.
Learn how to do itSell it yourself
Take full control of how buyers see your home on Zillow by listing For Sale by Owner (FSBO).
List your homeWhat's special
Zillow last checked:
Listing updated:
Listed by:
John Beck 704-453-1208,
John Christian Luxury Real Estate
Bought with:
Rebecca Heaton, 325407
Carolina Heartland Realty, LLC.
Source: Triad MLS,MLS#: 1152170
Facts & features
Interior
Bedrooms & bathrooms
- Bedrooms: 3
- Bathrooms: 2
- Full bathrooms: 2
- Main level bathrooms: 2
Primary bedroom
- Level: Main
- Dimensions: 15.92 x 13
Bedroom 2
- Level: Main
- Dimensions: 11.92 x 19.83
Bedroom 3
- Level: Main
- Dimensions: 11.92 x 12.83
Breakfast
- Level: Main
- Dimensions: 14.67 x 8.67
Dining room
- Level: Main
- Dimensions: 11.08 x 15.42
Kitchen
- Level: Main
- Dimensions: 11 x 12.67
Laundry
- Level: Main
- Dimensions: 8.83 x 7.92
Living room
- Level: Main
- Dimensions: 14.83 x 16.92
Other
- Level: Main
- Dimensions: 4.83 x 12.17
Heating
- Baseboard, Fireplace(s), Electric, Propane
Cooling
- Central Air, Heat Pump
Appliances
- Included: Microwave, Dishwasher, Ice Maker, Free-Standing Range, Cooktop, Tankless Water Heater
- Laundry: Dryer Connection, Main Level, Washer Hookup
Features
- Ceiling Fan(s), Dead Bolt(s), Separate Shower
- Flooring: Vinyl
- Basement: Crawl Space
- Attic: Access Only,Pull Down Stairs
- Number of fireplaces: 1
- Fireplace features: Gas Log, Living Room
Interior area
- Total structure area: 2,054
- Total interior livable area: 2,054 sqft
- Finished area above ground: 2,054
Property
Parking
- Total spaces: 2
- Parking features: Garage, Driveway, Garage Door Opener, Attached
- Attached garage spaces: 2
- Has uncovered spaces: Yes
Accessibility
- Accessibility features: Accessible Doors, No Interior Steps
Features
- Levels: One
- Stories: 1
- Patio & porch: Porch
- Has private pool: Yes
- Pool features: In Ground, Private
- Fencing: None
Lot
- Size: 8.4 Acres
Details
- Additional structures: Pool House
- Parcel number: 7708225302
- Zoning: RA
- Special conditions: Owner Sale
Construction
Type & style
- Home type: SingleFamily
- Architectural style: Ranch
- Property subtype: Stick/Site Built, Residential, Single Family Residence
Materials
- Vinyl Siding
Condition
- Year built: 2018
Utilities & green energy
- Sewer: Septic Tank
- Water: Public
Community & HOA
Community
- Security: Security System, Carbon Monoxide Detector(s), Smoke Detector(s)
HOA
- Has HOA: No
Location
- Region: Archdale
Financial & listing details
- Tax assessed value: $412,230
- Annual tax amount: $3,382
- Date on market: 8/13/2024
- Cumulative days on market: 4 days
- Listing agreement: Exclusive Right To Sell
- Listing terms: Cash,Conventional,FHA,VA Loan
Price history
| Date | Event | Price |
|---|---|---|
| 10/8/2024 | Sold | $620,000-0.8% |
Source:  Triad MLS #1152170 Report a problem Triad MLS #1152170 Report a problem | ||
| 8/17/2024 | Pending sale | $625,000 |
Source: Triad MLS #1152170 Report a problem | ||
| 8/13/2024 | Listed for sale | $625,000 |
Source: Triad MLS #1152170 Report a problem | ||
Public tax history
| Year | Property taxes | Tax assessment |
|---|---|---|
| 2025 | $3,364 -0.7% | $404,570 -1.9% |
| 2024 | $3,387 +0.1% | $412,230 |
| 2023 | $3,382 +23.6% | $412,230 +46.9% |
| 2022 | $2,735 | $280,570 |
| 2021 | $2,735 +0.7% | $280,570 |
| 2020 | $2,716 | $280,570 +79.7% |
| 2019 | -- | $156,140 -18.1% |
| 2016 | $1,857 -0.3% | $190,649 |
| 2015 | $1,862 | -- |
| 2014 | -- | $190,649 +6.7% |
| 2012 | -- | $178,750 -0.3% |
| 2011 | -- | $179,280 |
| 2010 | -- | $179,280 |
| 2008 | -- | -- |
| 2007 | -- | -- |
| 2006 | -- | -- |
| 2005 | -- | -- |
| 2004 | -- | -- |
| 2003 | -- | -- |
| 2002 | -- | -- |
| 2001 | -- | -- |
Find assessor info on the county website
Neighborhood: 27263
Nearby homes
- $16,2300.59 acresHoward Cir, Trinity, NC 27263Off Market
- $10,080-- bd-- ba-- sqftHoward Cir, Trinity, NC 27263Off Market
- $15,6800.57 acresHoward Cir, Trinity, NC 27263Off Market
- $278,0003 bd2 ba1.3k sqft5854 Howard Cir, Archdale, NC 27263Sold
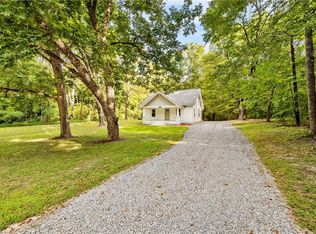
- $439,8003 bd2 ba1.8k sqft5892 Howard Cir, Archdale, NC 27263Off Market
- $540,3003 bd3 ba1.9k sqft5937 Howard Cir, Archdale, NC 27263Off Market
- $106,4004 bd1 ba982 sqft5463 Surrett Dr, Archdale, NC 27263Off Market
- $58,010-- bd1 ba1.1k sqft5443 Surrett Dr, Archdale, NC 27263Off Market
Nearby schools
GreatSchools rating
- 2/10Trinity ElementaryGrades: K-5Distance: 1.2 mi
- 3/10Trinity Middle SchoolGrades: 6-8Distance: 0.3 mi
- 5/10Trinity HighGrades: 9-12Distance: 0.4 mi
Schools provided by the listing agent
- Elementary: Trinity
- Middle: Trinity
- High: Trinity
Source: Triad MLS. This data may not be complete. We recommend contacting the local school district to confirm school assignments for this home.
Get a cash offer in 3 minutes
Find out how much your home could sell for in as little as 3 minutes with a no-obligation cash offer.
Estimated market value
$644,100
Get a cash offer in 3 minutes
Find out how much your home could sell for in as little as 3 minutes with a no-obligation cash offer.
Estimated market value
$644,100
- North Carolina
- Randolph County
- Trinity
- 27263
- 5891 Howard Cir
