Skip main navigation
Sold for $995,000
Street View
  • Listing Provided by: First Team Real Estate
    Bought with: National Brokers
    Tax assessed value
    $995,000

    5891 Lemon Ave, Cypress, CA 90630

    5beds
    1,758sqft
    Single Family Residence
    Built in 1962
    6,120 Square Feet Lot
    $1,106,800 Zestimate®
    $566/sqft
    $4,921 Estimated rent

    Home value

    $1,106,800

    $1.05M - $1.16M

    $4,921/mo

    Zestimate® history
    Loading
    Loading...

    Owner options

    List your home for rent

    $4,921/mo

    Rent Zestimate®

    Find your next renter with Zillow Rental Manager. Plus, with online applications, you can quickly screen prospective tenants – for free.

    Learn more

    $4,921/mo

    Rent Zestimate®

    Refinance and save

    $6,226/mo

    Est. payment

    Refinancing to a lower rate could help reduce your monthly payments and save thousands over the life of the loan.

    See today's rates

    $6,226/mo

    Est. payment

    Explore your selling options

    Work with a Zillow partner agent

    Leverage their expertise and Zillow's premium Showcase listings to get your home seen by more buyers.

    Get started

    List with your own agent

    Get your home in front of millions of buyers by listing it on Zillow.

    Learn how to do it

    Sell it yourself

    Take full control of how buyers see your home on Zillow by listing For Sale by Owner (FSBO).

    List your home

    What's special

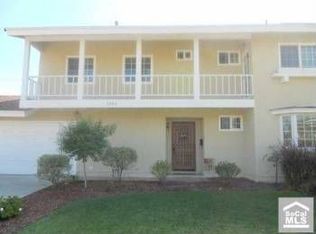
    Located in the award winning Cypress School District, come see your new home at 5891 Lemon Avenue! Part of the Imperial Estates of Cypress, this large, five bedroom 1,758 square foot home has great curb appeal with a charming brick porch, planters and a lush green lawn. Step through the front door into a large family room with beautiful, original oak floors that lead into the spacious dining room and galley kitchen. Doing laundry is a breeze with the convenient indoor laundry room and you'll be blown away by the amount of storage throughout the house. A built-in bookcase is in the large hallway leading to the back of the home and an additional family room with sliding glass doors which open to the backyard as well as a staircase to two more rooms perfect for a large family, extra office space, or guest rooms. The long driveway easily accommodates an RV, boat, or multiple cars. The detached garage has a 220v outlet ideal for a charging station or power tools for a workshop. The ample space in the backyard was made for summer bbqs and entertaining. More family entertainment is within walking distance, including enjoying baseball games at the wonderful Oak Knoll Park and numerous, fun activities featured for all ages at the Cypress Community Center. Also within walking range are exemplary schools including Morris Elementary, Lexington Middle School, Cypress High School, Cypress Community College and the prestigious Oxford Academy.

    Zillow last checked:

    Listing updated:

    Listing Provided by:

    Danielle Chvostal DRE #01913855 714-315-8323,

    First Team Real Estate,

    John Sweeney DRE #02115607,

    First Team Real Estate

    Bought with:

    Sean Zhao, DRE #02106022

    National Brokers

    Source: CRMLS,MLS#: OC24126684MLS LogoOriginating MLS: California Regional MLS

    Facts & features

    Interior

    Bedrooms & bathrooms
    • Bedrooms: 5
    • Bathrooms: 2
    • Full bathrooms: 1
    • 1/2 bathrooms: 1
    • Main level bathrooms: 2
    • Main level bedrooms: 3
    Primary bedroom
    • Features: Main Level Primary
    Bedroom
    • Features: Bedroom on Main Level
    Bathroom
    • Features: Bathroom Exhaust Fan, Bathtub, Tub Shower
    Kitchen
    • Features: Tile Counters
    Heating
    • Central
    Cooling
    • Central Air
    Appliances
    • Included: Gas Oven, Gas Range, Gas Water Heater, Microwave, Refrigerator, Water Heater
    • Laundry: Inside, Laundry Room
    Features
    • Built-in Features, Ceiling Fan(s), Separate/Formal Dining Room, Storage, Tile Counters, Bedroom on Main Level, Galley Kitchen, Main Level Primary
    • Windows: Double Pane Windows
    • Has fireplace: No
    • Fireplace features: None
    • Common walls with other units/homes: No Common Walls
    Interior area
    • Total interior livable area: 1,758 sqft

    Property

    Parking
    • Total spaces: 2
    • Parking features: Driveway, Garage, Public, RV Access/Parking, On Street
    • Garage spaces: 2
    Accessibility
    • Accessibility features: None
    Features
    • Levels: Two
    • Stories: 2
    • Entry location: 1st level
    • Patio & porch: Brick, Covered, Front Porch, Porch
    • Exterior features: Rain Gutters
    • Pool features: None
    • Spa features: None
    • Fencing: Block
    • Has view: Yes
    • View description: None
    Lot
    • Size: 6,120 sqft
    • Features: 0-1 Unit/Acre, Back Yard, Front Yard, Lawn
    Details
    • Additional structures: Shed(s), Storage
    • Parcel number: 24453115
    • Special conditions: Standard

    Construction

    Type & style
    • Home type: SingleFamily
    • Architectural style: See Remarks
    • Property subtype: Single Family Residence
    Materials
    • Foundation: Raised
    • Roof: Composition
    Condition
    • New construction: No
    • Year built: 1962

    Utilities & green energy

    • Electric: 220 Volts in Garage
    • Sewer: Public Sewer
    • Water: Public
    • Utilities for property: Cable Connected, Electricity Connected, Natural Gas Connected, Phone Connected, Sewer Connected, Water Connected

    Community & neighborhood

    Community
    • Community features: Biking, Curbs, Gutter(s), Park, Storm Drain(s), Street Lights, Suburban, Sidewalks
    Location
    • Region: Cypress
    • Subdivision: ,Imperial Estates

    Other

    Other facts
    • Listing terms: Conventional
    • Road surface type: Paved

    Price history

    DateEventPrice
    8/1/2024Sold$995,000-0.4%$566/sqft
    Source: CRMLS #OC24126684 Report a problem
    7/17/2024Pending sale$999,000$568/sqft
    Source: CRMLS #OC24126684 Report a problem
    7/3/2024Contingent$999,000$568/sqft
    Source: CRMLS #OC24126684 Report a problem
    6/21/2024Listed for sale$999,000$568/sqft
    Source: CRMLS #OC24126684 Report a problem

    Public tax history

    YearProperty taxesTax assessment
    2025$11,480 +209.4%$995,000 +218.2%
    2024$3,710 +2.4%$312,729 +2%
    2023$3,624 +1.3%$306,598 +2%
    2022$3,578 +1.4%$300,587 +2%
    2021$3,530 +0.4%$294,694 +1%
    2020$3,514 $291,673 +2%
    2019$3,514 +2.8%$285,954 +2%
    2018$3,418 +4.9%$280,348 +2%
    2017$3,258 $274,851 +2%
    2016$3,258 +0.9%$269,462 +1.5%
    2015$3,229 +6.3%$265,415 +2%
    2014$3,037 $260,216 +0.5%
    2013-- $259,040 +2%
    2012-- $253,961 +2%
    2011-- $248,982 +0.8%
    2010-- $247,122 -0.2%
    2009-- $247,710 +2%
    2008-- $242,853 +2%
    2007-- $238,092 +2%
    2006-- $233,424 +2%
    2005-- $228,848 +2%
    2004-- $224,361 +1.9%
    2003-- $220,249 +2%
    2002-- $215,931 +2%
    2001$2,155 +2%$211,698 +2%
    2000$2,113 $207,548

    Find assessor info on the county website

    Neighborhood: 90630

    Nearby schools

    GreatSchools rating
    Schools provided by the listing agent
    • Elementary: Morris
    • Middle: Lexington/Oxford
    • High: Cypress/Oxford

    Source: CRMLS. This data may not be complete. We recommend contacting the local school district to confirm school assignments for this home.

    Get a cash offer in 3 minutes
    Find out how much your home could sell for in as little as 3 minutes with a no-obligation cash offer.
    Estimated market value
    $1,106,800
    Get a cash offer in 3 minutes
    Find out how much your home could sell for in as little as 3 minutes with a no-obligation cash offer.
    Estimated market value
    $1,106,800