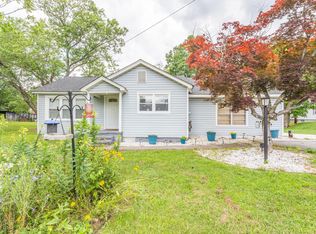
Location,Location, Location!! This one level home is a MUST SEE! Located on Hwy 27 this spacious house has 3 bedrooms and 2 full baths and sits on an half acre lot. Two of the bedrooms are 12x24 and the third is a Master suite that is 23x14 (currently its being used as a den and it does have double closets) . The Master suite has its own large bath and laundryroom with an utility closet. The Eat-in Kitchen has stainless appliances and opens up into the Livingroom. There is a large outbuilding that has electricity. Enjoy the evenings on your back deck overlooking the big level backyard! So Don't wait this house won't last long! Call today to schedule your Showing!
Sold for $208,000
Street View
$208,000
5891 N Highway 27, La Fayette, GA 30728
3beds
1,200sqft
SingleFamily
Built in 1952
0.55 Acres Lot
$230,600 Zestimate®
$173/sqft
$1,568 Estimated rent
Home value
$230,600
$219,000 - $242,000
$1,568/mo
Zestimate® history
Owner options
List your home for rent
$1,568/mo
Rent Zestimate®
Find your next renter with Zillow Rental Manager. Plus, with online applications, you can quickly screen prospective tenants – for free.
$1,568/mo
Rent Zestimate®
Refinance and save
$1,372/mo
Est. payment
Refinancing to a lower rate could help reduce your monthly payments and save thousands over the life of the loan.
$1,372/mo
Est. payment
Explore your selling options
Work with a Zillow partner agent
Leverage their expertise and Zillow's premium Showcase listings to get your home seen by more buyers.
Get startedList with your own agent
Get your home in front of millions of buyers by listing it on Zillow.
Learn how to do itSell it yourself
Take full control of how buyers see your home on Zillow by listing For Sale by Owner (FSBO).
List your homeWhat's special
Facts & features
Interior
Bedrooms & bathrooms
- Bedrooms: 3
- Bathrooms: 2
- Full bathrooms: 2
Heating
- Other, Electric, Gas
Cooling
- Central
Appliances
- Included: Microwave, Range / Oven, Refrigerator
Features
- Flooring: Tile, Carpet, Hardwood, Linoleum / Vinyl
- Basement: Crawl Space
Interior area
- Total interior livable area: 1,200 sqft
Property
Features
- Exterior features: Vinyl
Lot
- Size: 0.55 Acres
Details
- Parcel number: 03291008
Construction
Type & style
- Home type: SingleFamily
Materials
- steel
- Foundation: Masonry
- Roof: Other
Condition
- Year built: 1952
Utilities & green energy
- Utilities for property: Cable Lines/Above Ground, Telephone Lines/Above Ground, Electric Lines/Above Ground
Community & HOA
Location
- Region: La Fayette
Financial & listing details
- Price per square foot: $173/sqft
- Tax assessed value: $214,284
- Annual tax amount: $1,926
Price history
| Date | Event | Price |
|---|---|---|
| 8/8/2024 | Sold | $208,000+79.3%$173/sqft |
Source: Public Record Report a problem | ||
| 6/28/2019 | Sold | $116,000+1%$97/sqft |
Source: Greater Chattanooga Realtors #1300564 Report a problem | ||
| 6/2/2019 | Pending sale | $114,900$96/sqft |
Source: RE/MAX Real Estate Center #1300564 Report a problem | ||
| 5/29/2019 | Listed for sale | $114,900$96/sqft |
Source: RE/MAX Real Estate Center #1300564 Report a problem | ||
Public tax history
| Year | Property taxes | Tax assessment |
|---|---|---|
| 2025 | $1,926 +12.4% | $85,714 +13.1% |
| 2024 | $1,714 +4.4% | $75,765 +7% |
| 2023 | $1,641 +7.9% | $70,784 +17.8% |
| 2022 | $1,522 +28.5% | $60,113 +45.9% |
| 2021 | $1,184 +18.4% | $41,199 +25.6% |
| 2020 | $1,000 +24.8% | $32,794 +26.7% |
| 2019 | $802 -10.2% | $25,885 |
| 2018 | $893 0% | $25,885 |
| 2017 | $893 | $25,885 |
| 2016 | $893 +17% | $25,885 -4.6% |
| 2015 | $763 +1.9% | $27,128 |
| 2014 | $749 | $27,128 |
| 2013 | $749 | $27,128 |
| 2012 | -- | -- |
| 2011 | -- | -- |
| 2010 | -- | -- |
| 2009 | -- | -- |
Find assessor info on the county website
Neighborhood: 30728
Nearby homes
- $208,0003 bd2 ba1.7k sqft5891 Highway N #27, La Fayette, GA 30728Sold
- $208,0003 bd2 ba1.7k sqft5891 N 27th Hwy, La Fayette, GA 30728Sold
- $270,6003 bd2 ba1.3k sqft54 Black Cir, La Fayette, GA 30728Off Market
- $218,600-- bd2 ba1.3k sqft5869 N Highway 27, La Fayette, GA 30728Off Market
- $211,8002 bd2 ba1.6k sqft5848 Highway Hwy #27, La Fayette, GA 30728Off Market
- $185,400-- bd1 ba1.6k sqft5848 N Highway 27, La Fayette, GA 30728Off Market
- $178,6003 bd1 ba1.4k sqft5898 N Highway 27, La Fayette, GA 30728Off Market
- $200,0003 bd2 ba1.4k sqft27 Black Circle Spur, La Fayette, GA 30728Sold
Nearby schools
GreatSchools rating
- 6/10Rock Spring Elementary SchoolGrades: PK-5Distance: 1.8 mi
- 6/10Saddle Ridge Elementary And Middle SchoolGrades: PK-8Distance: 3.8 mi
- 6/10Lafayette High SchoolGrades: 9-12Distance: 5.1 mi
Schools provided by the listing agent
- Elementary: Rock Spring Elementary
- Middle: Saddle Ridge Middle
- High: LaFayette High
Source: The MLS. This data may not be complete. We recommend contacting the local school district to confirm school assignments for this home.
Get a cash offer in 3 minutes
Find out how much your home could sell for in as little as 3 minutes with a no-obligation cash offer.
Estimated market value
$230,600
Get a cash offer in 3 minutes
Find out how much your home could sell for in as little as 3 minutes with a no-obligation cash offer.
Estimated market value
$230,600
- Georgia
- Walker County
- Lafayette
- 30728
- 5891 N Highway 27
