Skip main navigation
Sold for $1,450,000
  • $1,450,000

    5891 Pontius Ct, San Jose, CA 95123

    4beds
    1,342sqft
    Single Family Residence, Residential
    Built in 1971
    5,941 Square Feet Lot
    $1,423,600 Zestimate®
    $1,080/sqft
    $4,910 Estimated rent

    Home value

    $1,423,600

    $1.35M - $1.49M

    $4,910/mo

    Zestimate® history
    Loading
    Loading...

    Owner options

    List your home for rent

    $4,910/mo

    Rent Zestimate®

    Find your next renter with Zillow Rental Manager. Plus, with online applications, you can quickly screen prospective tenants – for free.

    Learn more

    $4,910/mo

    Rent Zestimate®

    Refinance and save

    $9,194/mo

    Est. payment

    Refinancing to a lower rate could help reduce your monthly payments and save thousands over the life of the loan.

    See today's rates

    $9,194/mo

    Est. payment

    Explore your selling options

    Work with a Zillow partner agent

    Leverage their expertise and Zillow's premium Showcase listings to get your home seen by more buyers.

    Get started

    List with your own agent

    Get your home in front of millions of buyers by listing it on Zillow.

    Learn how to do it

    Sell it yourself

    Take full control of how buyers see your home on Zillow by listing For Sale by Owner (FSBO).

    List your home

    What's special

    Epoxy garageDual pane wndwsFarmhouse sinkModern farmhouse chicPendant lightsSs appliancesExposed brick
    Impressive 4-Bed single-story hm on cul-de-sac in desirable Blossom Valley. Admire the inviting curb appeal, highlighted w/gated courtyard. Step inside & unwind in cozy LR complete w/built-in wood-burn stove & bay window. Interior exudes modern farmhouse chic w/painted shiplap walls, exposed brick, barn door, shutters & neutral paint colors. Heart of this home is the Kitchen w/ sprawling island, white quartz countertops, skylight, farmhouse sink, pendant lights & SS appliances. Adjacent is a formal dining area. Both Baths rmdld. Utility room in garage has many uses. Add features: dual pane wndws, comp roof, sun tunnels, wood flrs & epoxy garage. Seamless transition from indoor-to-outdoor living as you step into the resort-like backyard - Enjoy covered patio, swimming pool/spa, paver hardscaping & stylish cabana. Entertain effortlessly w/multiple seat areas. Highly rated schools, Nob Hill Shop, Starbucks, Kaiser Hosp, Oakridge Mall. EZ commute to 85/87/101. Something special awaits you!

    Zillow last checked:

    Listing updated:

    Listed by:

    Geoff Hollands 01363342 408-761-7307,

    Coldwell Banker Realty 408-723-3300

    Bought with:

    Jarman Marougi, 01885509

    Trend Real Estate

    Source: MLSListings Inc,MLS#: ML81941588MLS Logo

    Facts & features

    Interior

    Bedrooms & bathrooms
    • Bedrooms: 4
    • Bathrooms: 2
    • Full bathrooms: 2
    Dining room
    • Features: BreakfastRoom, DiningBar
    Family room
    • Features: NoFamilyRoom
    Kitchen
    • Features: Island, Skylights
    Heating
    • Central Forced Air
    Cooling
    • Central Air
    Appliances
    • Included: Disposal, Electric Oven/Range, Refrigerator
    • Laundry: In Utility Room
    Features
    • Flooring: Hardwood, Tile
    • Number of fireplaces: 1
    • Fireplace features: Living Room, Wood Burning, Wood Burning Stove
    Interior area
    • Total structure area: 1,342
    • Total interior livable area: 1,342 sqft

    Property

    Parking
    • Total spaces: 1
    • Parking features: Attached
    • Attached garage spaces: 1
    Features
    • Stories: 1
    • Patio & porch: Balcony/Patio
    • Exterior features: Gazebo, Storage Shed Structure
    • Pool features: In Ground
    Lot
    • Size: 5,941 Square Feet
    Details
    • Additional structures: Cabana
    • Parcel number: 68954053
    • Zoning: R1-8
    • Special conditions: Standard

    Construction

    Type & style
    • Home type: SingleFamily
    • Property subtype: Single Family Residence, Residential
    Materials
    • Foundation: Concrete Perimeter
    • Roof: Composition
    Condition
    • New construction: No
    • Year built: 1971

    Utilities & green energy

    • Gas: PublicUtilities
    • Water: Public
    • Utilities for property: Public Utilities, Water Public

    Community & HOA

    Location
    • Region: San Jose

    Financial & listing details

    • Price per square foot: $1,080/sqft
    • Tax assessed value: $1,479,000
    • Annual tax amount: $20,025
    • Date on market: 9/12/2023
    • Listing agreement: ExclusiveRightToSell

    Price history

    DateEventPrice
    10/24/2023Sold$1,450,000+3.6%$1,080/sqft
    Source: MLSListings Inc #ML81941588 Report a problem
    10/9/2023Pending sale$1,399,999$1,043/sqft
    Source: MLSListings Inc #ML81941588 Report a problem
    9/12/2023Listed for sale$1,399,999-12.5%$1,043/sqft
    Source: MLSListings Inc #ML81941588 Report a problem
    5/16/2022Sold$1,600,000+4.9%$1,192/sqft
    Source: Public Record Report a problem
    4/13/2022Pending sale$1,525,000$1,136/sqft
    Source: CRMLS #PW22060703 Report a problem
    3/27/2022Listed for sale$1,525,000+12.8%$1,136/sqft
    Source: CRMLS #PW22060703 Report a problem
    6/7/2021Sold$1,352,000+20.2%$1,007/sqft
    Source: Public Record Report a problem
    4/29/2021Pending sale$1,125,000$838/sqft
    Source: MetroList Services of CA #221039329 Report a problem
    4/22/2021Listed for sale$1,125,000$838/sqft
    Source: MetroList Services of CA #221039329 Report a problem

    Public tax history

    YearProperty taxesTax assessment
    2025$20,025 -4.1%$1,479,000 +2%
    2024$20,871 +17%$1,450,000 +11.5%
    2023$17,836 -18%$1,300,000 +6.2%
    2022$21,756 +308.2%$1,223,785 +306.4%
    2021$5,330 +2.9%$301,123 +1%
    2020$5,183 $298,037 +2%
    2019$5,183 +3.8%$292,194 +2%
    2018$4,992 $286,466 +2%
    2017$4,992 +3.4%$280,850 +2%
    2016$4,829 +7.5%$275,344 +1.5%
    2015$4,494 +15.7%$271,209 +2%
    2014$3,883 $265,897 +0.5%
    2013-- $264,696 +2%
    2012-- $259,507 +2%
    2011-- $254,419 +0.8%
    2010-- $252,518 -0.2%
    2009-- $253,119 +2%
    2008-- $248,157 +2%
    2007-- $243,292 +2%
    2006-- $238,523 +2%
    2005-- $233,847 +2%
    2004-- $229,263 +1.9%
    2003-- $225,062 +2%
    2002-- $220,650 +2%
    2001-- $216,325
    Find assessor info on the county website

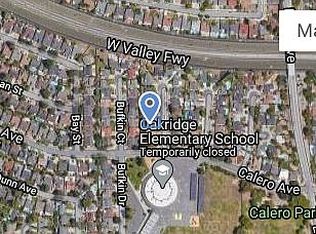
    Neighborhood: Blossom Valley

    Nearby schools

    GreatSchools rating
    Schools provided by the listing agent
    • Elementary: OakRidgeElementary_1
    • Middle: LeonardHermanIntermediate
    • High: SantaTeresaHigh
    • District: OakGroveElementary

    Source: MLSListings Inc. This data may not be complete. We recommend contacting the local school district to confirm school assignments for this home.

    Get a cash offer in 3 minutes
    Find out how much your home could sell for in as little as 3 minutes with a no-obligation cash offer.
    Estimated market value
    $1,423,600
    Get a cash offer in 3 minutes
    Find out how much your home could sell for in as little as 3 minutes with a no-obligation cash offer.
    Estimated market value
    $1,423,600