Skip main navigation
For sale
  • Price cut: $5.5K (7/2)
    $31,000

    5891 River Grove Dr, Sebastian, FL 32976

    2beds
    972sqft
    Manufactured Home
    Built in 1988
    -- sqft lot
    $-- Zestimate®
    $32/sqft
    $-- HOA

    What's special

    Updated plumbingOpen floor planRemodeled bathroomsWhole-home water filtration systemFilled with natural lightCovered carport
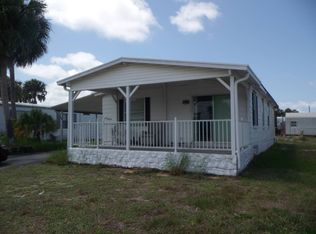
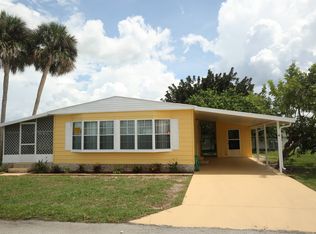

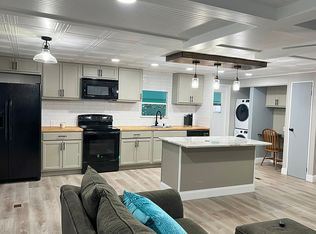
    BEAUTIFULLY FULLY REMODELED 2 Bedroom / 2 Bath home in the highly desirable River Grove 55+ Pet-Friendly Community in Micco, FL! Filled with natural light, this move-in ready home features an open floor plan with lifetime luxury vinyl plank flooring throughout. Recent upgrades include a remodeled kitchen with Brand New Stainless Steel Appliances, remodeled bathrooms, updated plumbing, Central A/C, and a whole-home water filtration system. Additional features include a covered carport, an oversized attached storage/workshop, and a spacious screened Florida room-perfect for relaxing or entertaining. Major appliances include a refrigerator and stove, with washer and dryer hookups already in place. Affordable lot rent is currently just $840/month and includes water, sewer, trash, and access to River Grove's resort-style amenities, including a clubhouse, swimming pool, fitness center, billiards, shuffleboard, and more. Conveniently located on Florida's Treasure Coast along the Indian River, River Grove is just a short drive to the beautiful beaches of Vero Beach and offers the perfect lifestyle for both full-time residents and seasonal snowbirds. Call today to schedule your private showing! All listing information is deemed reliable but not guaranteed and should be independently verified through personal inspection by appropriate professionals. Our company does not and cannot guarantee or warrant the accuracy of this information or condition of this property. Measurements are approximate. The buyer assumes full responsibility for obtaining all current rates of lot rent, fees, and pass-on costs. Additionally, the buyer is responsible for obtaining all rules, regulations, pet policies, etc., associated with the community, park, or home from the community/park manager. Our company is not responsible for quoting said fees or policies.
    104 days
    |
    258
    |
    13
    |

    Zillow last checked:

    Listing updated:

    Listed by:

    Jim Hamilton 609-703-7768,

    Sunset Home Sales

    Source: My State MLS,MLS#: 11682721

      Facts & features

      Interior

      Bedrooms & bathrooms
      • Bedrooms: 2
      • Bathrooms: 2
      • Full bathrooms: 2
      Rooms
      • Room types: Bonus Room, Dining Room, Family Room, First Floor Bathroom, First Floor Master Bedroom, Kitchen, Laundry Room, Living Room, Master Bedroom, Private Guest Room, Walk-in Closet
      Kitchen
      • Features: Open
      Basement
      • Area: 0
      Heating
      • Forced Air
      Cooling
      • Central
      Appliances
      • Included: Refrigerator, Oven
      Features
      • Flooring: Vinyl
      • Has basement: No
      • Has fireplace: No
      Interior area
      • Total structure area: 972
      • Total interior livable area: 972 sqft
      • Finished area above ground: 972

      Property

      Parking
      • Parking features: Driveway
      • Has carport: Yes
      • Has uncovered spaces: Yes
      Features
      • Stories: 1
      • Patio & porch: Covered Porch, Enclosed Porch, Screened Porch
      Details
      • Additional structures: Carport, Workshop
      • On leased land: Yes
      • Lease amount: $840

      Construction

      Type & style
      • Home type: MobileManufactured
      • Property subtype: Manufactured Home
      Materials
      • Aluminum Siding
      • Roof: Asphalt,Metal
      Condition
      • New construction: No
      • Year built: 1988

      Utilities & green energy

      • Electric: Amps(0)
      • Water: Community

      Community & HOA

      Community
      • Features: Gym, Pool, 55 and Over, Clubhouse, Recreation Room
      • Senior community: Yes
      • Subdivision: River Grove
      HOA
      • Has HOA: No
      • Amenities included: Gym, Pool, 55 and Over, Clubhouse, Pets Allowed, Recreation Room
      Location
      • Region: Sebastian

      Financial & listing details

      • Price per square foot: $32/sqft
      • Date on market: 3/30/2026
      • Date available: 03/30/2026
      • Listing agreement: Exclusive
      Jim Hamilton

      Jim Hamilton

      (609) 703-7768

      By pressing Contact Agent, you agree that the real estate professional identified above may call/text you about your search, which may involve use of automated means and pre-recorded/artificial voices. You don't need to consent as a condition of buying any property, goods, or services. Message/data rates may apply. You also agree to our Terms of Use. Zillow does not endorse any real estate professionals. We may share information about your recent and future site activity with your agent to help them understand what you're looking for in a home.

        Estimated market value

        Not available

        Estimated sales range

        Not available

        $1,718/mo

        Price history

        DateEventPrice
        7/2/2026Price change$31,000-15.1%$32/sqft
        Source: My State MLS #11682721 Report a problem
        4/30/2026Price change$36,500-12%$38/sqft
        Source: My State MLS #11682721 Report a problem
        3/30/2026Listed for sale$41,500+130.6%$43/sqft
        Source: My State MLS #11682721 Report a problem
        5/4/2021Listing removed--
        Source: Zillow Rental Manager Report a problem
        4/3/2021Listed for rent$1,200+23.1%$1/sqft
        Source: Zillow Rental Manager Report a problem
        3/24/2021Listing removed--
        Source: Owner Report a problem
        10/2/2019Listing removed$975$1/sqft
        Source: Owner Report a problem
        9/23/2019Listed for rent$975$1/sqft
        Source: Owner Report a problem
        3/5/2019Listing removed$975$1/sqft
        Source: Owner Report a problem
        2/8/2019Listed for rent$975$1/sqft
        Source: Owner Report a problem
        1/4/2019Listing removed$975$1/sqft
        Source: Owner Report a problem
        12/3/2018Price change$975-7.1%$1/sqft
        Source: Owner Report a problem
        10/21/2018Listed for rent$1,050$1/sqft
        Source: Owner Report a problem
        2/22/2018Sold$17,995$19/sqft
        Source: Agent Provided Report a problem
        12/17/2017Listed for sale$17,995$19/sqft
        Source: Flat Rate Home Sales #10446675 Report a problem

        Public tax history

        Tax history is unavailable.

        Monthly payment

        Estimated monthly payment$1,822
        All calculations are estimates and provided by Zillow, Inc. for informational purposes only. Actual amounts may vary.
        HOA fees may include property taxes on listings classified as Co-Ops. Contact the listing agent and/or owner for fee details.
        Mortgage interest rates are dependent on a number of factors, including credit score, down payment, and repayment length. Interest rate data provided by Zillow Group Marketplace, Inc. as of 1/1/1970 from various mortgage lenders with which we have lead or other similar arrangements; the Estimated Payment is an average of those rates.
        See how much you could borrow to make a competitive offer.

        Climate risks

        Neighborhood: 32976

        Getting around

        19 / 100
        Car-Dependent
        32 / 100
        Somewhat Bikeable

        Nearby schools

        GreatSchools rating

        Similar homes