Skip main navigation
Sold
  • $634,000

    5891 S National Dr, Parkville, MO 64152

    4beds
    2,980sqft
    Single Family Residence
    Built in 2013
    0.3 Acres Lot
    $634,000 Zestimate®
    $213/sqft
    $3,497 Estimated rent

    Home value

    $634,000

    $602,000 - $666,000

    $3,497/mo

    Zestimate® history
    Loading
    Loading...

    Owner options

    List your home for rent

    $3,497/mo

    Rent Zestimate®

    Find your next renter with Zillow Rental Manager. Plus, with online applications, you can quickly screen prospective tenants – for free.

    Learn more

    $3,497/mo

    Rent Zestimate®

    Refinance and save

    $5,346/mo

    Est. payment

    Refinancing to a lower rate could help reduce your monthly payments and save thousands over the life of the loan.

    See today's rates

    $5,346/mo

    Est. payment

    Explore your selling options

    Work with a Zillow partner agent

    Leverage their expertise and Zillow's premium Showcase listings to get your home seen by more buyers.

    Get started

    List with your own agent

    Get your home in front of millions of buyers by listing it on Zillow.

    Learn how to do it

    Sell it yourself

    Take full control of how buyers see your home on Zillow by listing For Sale by Owner (FSBO).

    List your home

    What's special

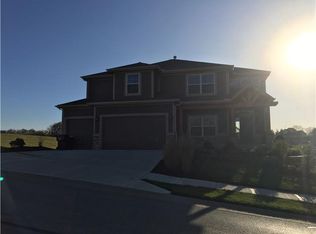
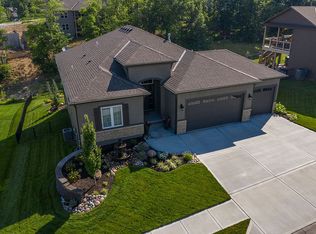
    Desirable Reverse 1.5 Story conveniently located in the Cider Mill Ridge community. Entertain in style in the spacious kitchen equipped with a gas stove top, separate oven, walk-in pantry and granite counters. The open floorplan connects the kitchen, great room, and dining room, providing a perfect setting for gatherings. Enjoy picturesque views of the greenspace through a wall of windows in the main living area. Main level primary suite featuring a walk-in closet, walk-in shower, and a whirlpool tub for the ultimate relaxation. Wake up to the scenic greenspace view and unwind in your private retreat. The second bedroom, situated on the opposite side of the house, offers flexibility, making it an ideal main floor office or a comfortable parent suite. The second bathroom adjacent to this bedroom ensures convenience and privacy. The lower level boasts a large family room with a drink station bar, creating the perfect space for indoor entertainment. Additionally, two more bedrooms with a Jack and Jill bathroom provide comfort and privacy for family members or guests. Each bedroom comes with its own walk-in closet, providing ample storage space for all your belongings. Enjoy the outdoors regardless of the weather with a covered deck featuring a cozy fireplace. For additional exterior entertaining space, the lower level patio beckons. The double exterior door from the backyard leads to a large unfinished area in the lower level, offering an excellent opportunity for a workshop or craft area. The three-car garage ensures plenty of room for your vehicles and toys. The Cider Mill Farm community offers access to a pool, playground, and trails, providing ample opportunities for recreation and leisure. This residence is conveniently located near 2 golf courses. Easy access to the new Kansas City International Airport and shops and food in downtown Parkville. Wonderful Park Hill Schools: Graden Elementary School, Lakeview Middle School, Park Hill High School.

    This property is not currently displayed as for sale or rent on Zillow. This may be different from what's on other websites or public sources.


    Zillow last checked:

    Listing updated:

    Listed by:

    Brian Martin 913-709-8462,

    RE/MAX Infinity

    Bought with:

    Karla Elenz Lundy, 2021017185

    Keller Williams KC North

    Source: Heartland MLS as distributed by MLS GRID,MLS#: 2448024MLS Logo

    Facts & features

    Interior

    Bedrooms & bathrooms
    • Bedrooms: 4
    • Bathrooms: 4
    • Full bathrooms: 3
    • 1/2 bathrooms: 1
    Primary bedroom
    • Features: Carpet, Ceiling Fan(s), Walk-In Closet(s)
    • Level: Main
    • Dimensions: 15 x 15
    Bedroom 2
    • Features: Carpet, Ceiling Fan(s), Walk-In Closet(s)
    • Level: Main
    • Dimensions: 12 x 11
    Bedroom 3
    • Features: Carpet, Walk-In Closet(s)
    • Level: Lower
    • Dimensions: 11 x 10
    Bedroom 4
    • Features: Carpet, Walk-In Closet(s)
    • Level: Lower
    • Dimensions: 14 x 12
    Primary bathroom
    • Features: Double Vanity, Granite Counters, Separate Shower And Tub
    • Level: Main
    • Dimensions: 18 x 8
    Bathroom 2
    • Features: Ceramic Tiles, Granite Counters, Shower Only
    • Level: Main
    • Dimensions: 9 x 5
    Bathroom 3
    • Features: Ceramic Tiles, Double Vanity, Granite Counters, Shower Over Tub
    • Level: Lower
    • Dimensions: 10 x 7
    Dining room
    • Features: Wood Floor
    • Level: Main
    • Dimensions: 16 x 10
    Family room
    • Features: Built-in Features, Carpet
    • Level: Lower
    • Dimensions: 28 x 16
    Great room
    • Features: Fireplace, Wood Floor
    • Level: Main
    • Dimensions: 20 x 16
    Half bath
    • Features: Ceramic Tiles
    • Level: Lower
    Kitchen
    • Features: Granite Counters, Pantry, Wood Floor
    • Level: Main
    • Dimensions: 19 x 14
    Laundry
    • Features: Ceramic Tiles
    • Level: Main
    Heating
    • Natural Gas, Forced Air
    Cooling
    • Electric
    Appliances
    • Included: Dishwasher, Disposal, Microwave, Built-In Electric Oven, Gas Range
    • Laundry: Laundry Room, Main Level
    Features
    • Ceiling Fan(s), Kitchen Island, Pantry, Walk-In Closet(s)
    • Flooring: Carpet, Tile, Wood
    • Basement: Basement BR,Finished,Walk-Out Access
    • Number of fireplaces: 1
    • Fireplace features: Gas, Great Room
    Interior area
    • Total structure area: 2,980
    • Total interior livable area: 2,980 sqft
    • Finished area above ground: 1,774
    • Finished area below ground: 1,206

    Property

    Parking
    • Total spaces: 3
    • Parking features: Attached, Garage Faces Front
    • Attached garage spaces: 3
    Features
    • Patio & porch: Covered
    • Spa features: Bath
    Lot
    • Size: 0.3 Acres
    • Features: Adjoin Greenspace
    Details
    • Parcel number: 207026300005010000

    Construction

    Type & style
    • Home type: SingleFamily
    • Architectural style: Craftsman
    • Property subtype: Single Family Residence
    Materials
    • Frame, Stone Veneer
    • Roof: Composition
    Condition
    • Year built: 2013
    Details
    • Builder name: SAB Homes

    Utilities & green energy

    • Sewer: Public Sewer
    • Water: Public

    Community & HOA

    Community
    • Subdivision: Cider Mill Ridge
    HOA
    • Has HOA: Yes
    • Amenities included: Play Area, Pool, Trail(s)
    • Services included: Trash
    • HOA fee: $1,330 annually
    • HOA name: Cider Mill Farm
    Location
    • Region: Parkville

    Financial & listing details

    • Price per square foot: $213/sqft
    • Tax assessed value: $438,316
    • Annual tax amount: $8,494
    • Date on market: 8/3/2023
    • Listing terms: Cash,Conventional,FHA,VA Loan
    • Exclusions: See Disclosure
    • Ownership: Estate/Trust

    Price history

    DateEventPrice
    8/21/2023Sold--
    Source: Heartland MLS as distributed by MLS GRID #2448024 Report a problem
    8/12/2023Pending sale$600,000$201/sqft
    Source: Heartland MLS as distributed by MLS GRID #2448024 Report a problem
    8/4/2023Contingent$600,000$201/sqft
    Source: Heartland MLS as distributed by MLS GRID #2448024 Report a problem
    8/3/2023Listed for sale$600,000$201/sqft
    Source: Heartland MLS as distributed by MLS GRID #2448024 Report a problem

    Public tax history

    YearProperty taxesTax assessment
    2025$9,761 +7.1%$83,280
    2024$9,114 -0.1%$83,280
    2023$9,122 +7.4%$83,280 +11.8%
    2022$8,494 -0.2%$74,490
    2021$8,512 -1.7%$74,490
    2020$8,660 $74,490
    2018-- $74,490
    2017$9,170 -1.1%$74,490
    2016$9,271 -0.3%$74,490
    2015$9,302 $74,490 +422.7%
    2013$9,302 $14,250
    Find assessor info on the county website

    Neighborhood: 64152

    Nearby schools

    GreatSchools rating
    Schools provided by the listing agent
    • Elementary: Graden
    • Middle: Lakeview
    • High: Park Hill South

    Source: Heartland MLS as distributed by MLS GRID. This data may not be complete. We recommend contacting the local school district to confirm school assignments for this home.

    Get a cash offer in 3 minutes
    Find out how much your home could sell for in as little as 3 minutes with a no-obligation cash offer.
    Estimated market value
    $634,000
    Get a cash offer in 3 minutes
    Find out how much your home could sell for in as little as 3 minutes with a no-obligation cash offer.
    Estimated market value
    $634,000