Skip main navigation
Sold for $343,000
  • $343,000

    5891 SW 98TH PLACE, OCALA, FL 34476

    4beds
    2,281sqft
    Single Family Residence
    Built in 2007
    0.38 Acres Lot
    $342,900 Zestimate®
    $150/sqft
    $2,191 Estimated rent

    Home value

    $342,900

    $319,000 - $367,000

    $2,191/mo

    Zestimate® history
    Loading
    Loading...

    Owner options

    List your home for rent

    $2,191/mo

    Rent Zestimate®

    Find your next renter with Zillow Rental Manager. Plus, with online applications, you can quickly screen prospective tenants – for free.

    Learn more

    $2,191/mo

    Rent Zestimate®

    Refinance and save

    $2,381/mo

    Est. payment

    Refinancing to a lower rate could help reduce your monthly payments and save thousands over the life of the loan.

    See today's rates

    $2,381/mo

    Est. payment

    Explore your selling options

    Work with a Zillow partner agent

    Leverage their expertise and Zillow's premium Showcase listings to get your home seen by more buyers.

    Get started

    List with your own agent

    Get your home in front of millions of buyers by listing it on Zillow.

    Learn how to do it

    Sell it yourself

    Take full control of how buyers see your home on Zillow by listing For Sale by Owner (FSBO).

    List your home

    What's special

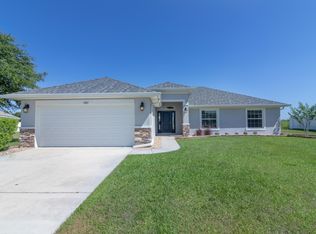
    These *** SELLERS ARE MOTOVATED*** to help the next person make this home theirs to enjoy with a ***PRICE REDUCTION and $4000 CLOSING COST ASSISTANCE*** to use however you please! Welcome home to this beautifully updated 4 bedroom, 3 bathroom home offering 2,281 square feet of comfortable living space and a desirable open-concept floor plan perfect for everyday living and entertaining. Major improvements completed in 2025 provide peace of mind and modern convenience, including a new roof, fresh interior and exterior paint, refaced kitchen cabinetry, updated LED lighting fixtures, and new ceiling fans throughout. All bedrooms feature new carpet with memory-foam padding, while the main living areas showcase waterproof luxury vinyl plank flooring for style and durability. Step outside to enjoy the new paver stone patio, in the large and beautiful PVC fenced in back yard ideal for relaxing or hosting gatherings, plus an 8’ x 16’ storage shed for extra space. The home also includes a 50-amp 240V EV/RV outlet, perfect for electric vehicle charging or recreational equipment. The home is equipped with thoughtful efficiency and comfort upgrades such as a Wi-Fi enabled water heater, whole-house water filtration system with salt-free softener, and UV air purification for the HVAC system. The A/C system was replaced in 2017, and all kitchen appliances were updated in 2022. This move-in ready home blends modern updates with functional design — offering space, comfort, and smart features ready for its next owner.

    Zillow last checked:

    Listing updated:

    Listed by:

    Joseph Bosbous 321-246-1306,

    COLDWELL BANKER VANGUARD LIFESTYLE REALTY 352-648-0096,

    Bethany Burge Bosbous 352-223-9500,

    COLDWELL BANKER VANGUARD LIFESTYLE REALTY

    Bought with:

    Bobbie Jo Clark, 3301709

    CROWN & GLORY REALTY INC

    Bethany Burge Bosbous, 3408437

    COLDWELL BANKER VANGUARD LIFESTYLE REALTY

    Source: Stellar MLS,MLS#: G5108394MLS LogoOriginating MLS: Lake and Sumter

    Facts & features

    Interior

    Bedrooms & bathrooms
    • Bedrooms: 4
    • Bathrooms: 3
    • Full bathrooms: 3
    Primary bedroom
    • Features: Ceiling Fan(s), En Suite Bathroom, Walk-In Closet(s)
    • Level: First
    • Area: 195 Square Feet
    • Dimensions: 13x15
    Bedroom 2
    • Features: Ceiling Fan(s), Built-in Closet
    • Level: First
    • Area: 110 Square Feet
    • Dimensions: 10x11
    Bedroom 3
    • Features: Ceiling Fan(s), Built-in Closet
    • Level: First
    • Area: 132 Square Feet
    • Dimensions: 11x12
    Bedroom 4
    • Features: Ceiling Fan(s), Built-in Closet
    • Level: First
    • Area: 132 Square Feet
    • Dimensions: 11x12
    Primary bathroom
    • Features: Dual Sinks, Exhaust Fan, Garden Bath, Tall Countertops, Tub with Separate Shower Stall, Linen Closet
    • Level: First
    • Area: 120 Square Feet
    • Dimensions: 12x10
    Bathroom 2
    • Features: Exhaust Fan, Tub With Shower, Linen Closet
    • Level: First
    • Area: 77 Square Feet
    • Dimensions: 7x11
    Dining room
    • Features: No Closet
    • Level: First
    • Area: 96 Square Feet
    • Dimensions: 12x8
    Kitchen
    • Features: Breakfast Bar, Pantry, Exhaust Fan, Built-in Closet
    • Level: First
    • Area: 144 Square Feet
    • Dimensions: 12x12
    Living room
    • Features: Ceiling Fan(s), No Closet
    • Level: First
    • Area: 450 Square Feet
    • Dimensions: 18x25
    Heating
    • Electric
    Cooling
    • Central Air
    Appliances
    • Included: Cooktop, Dishwasher, Disposal, Electric Water Heater, Exhaust Fan, Microwave, Range, Refrigerator, Water Filtration System, Water Purifier, Water Softener
    • Laundry: Laundry Room
    Features
    • High Ceilings, Living Room/Dining Room Combo, Open Floorplan, Primary Bedroom Main Floor, Thermostat Attic Fan, Vaulted Ceiling(s), Walk-In Closet(s)
    • Flooring: Carpet, Luxury Vinyl
    • Doors: French Doors
    • Has fireplace: No
    Interior area
    • Total structure area: 3,271
    • Total interior livable area: 2,281 sqft

    Property

    Parking
    • Total spaces: 3
    • Parking features: Garage - Attached
    • Attached garage spaces: 3
    • Details: Garage Dimensions: 27x25
    Features
    • Levels: One
    • Stories: 1
    • Exterior features: Private Mailbox, Private Yard, RV Hookup
    Lot
    • Size: 0.38 Acres
    • Dimensions: 105 x 159
    Details
    • Parcel number: 3569719400
    • Zoning: R1
    • Special conditions: None

    Construction

    Type & style
    • Home type: SingleFamily
    • Property subtype: Single Family Residence
    Materials
    • Stucco
    • Foundation: Slab
    • Roof: Shingle
    Condition
    • New construction: No
    • Year built: 2007

    Utilities & green energy

    • Sewer: Public Sewer
    • Water: Public
    • Utilities for property: BB/HS Internet Available, Cable Connected, Electricity Connected, Phone Available

    Community & HOA

    Community
    • Features: Gated Community - No Guard
    • Security: Gated Community
    • Pet fee: $0 monthly
    • Subdivision: MEADOW GLENN UN 05
    HOA
    • Has HOA: Yes
    • HOA fee: $48 monthly
    • HOA name: Michael Rath
    Location
    • Region: Ocala

    Financial & listing details

    • Price per square foot: $150/sqft
    • Tax assessed value: $301,489
    • Annual tax amount: $4,071
    • Date on market: 2/20/2026
    • Cumulative days on market: 141 days
    • Listing terms: Cash,Conventional,FHA,USDA Loan,VA Loan
    • Ownership: Fee Simple
    • Total actual rent: 0
    • Electric utility on property: Yes
    • Road surface type: Asphalt

    Price history

    DateEventPrice
    7/31/2026Sold$343,000$150/sqft
    Source: Stellar MLS #G5108394 Report a problem
    7/8/2026Contingent$343,000$150/sqft
    Source: Stellar MLS #G5108394 Report a problem
    6/15/2026Pending sale$343,000$150/sqft
    Source: Stellar MLS #G5108394 Report a problem
    6/8/2026Price change$343,000-0.6%$150/sqft
    Source: Stellar MLS #G5108394 Report a problem
    5/25/2026Price change$345,000-0.6%$151/sqft
    Source: Stellar MLS #G5108394 Report a problem
    4/28/2026Price change$347,000-0.6%$152/sqft
    Source: Stellar MLS #G5108394 Report a problem
    4/18/2026Price change$349,000-0.3%$153/sqft
    Source: Stellar MLS #G5108394 Report a problem
    4/8/2026Price change$350,000-0.6%$153/sqft
    Source: Stellar MLS #G5108394 Report a problem
    3/28/2026Price change$352,000-0.8%$154/sqft
    Source: Stellar MLS #G5108394 Report a problem
    3/21/2026Price change$355,000-1.4%$156/sqft
    Source: Stellar MLS #G5108394 Report a problem
    3/18/2026Price change$360,000-1.4%$158/sqft
    Source: Stellar MLS #G5108394 Report a problem
    3/5/2026Listed for sale$365,000$160/sqft
    Source: Stellar MLS #G5108394 Report a problem
    2/25/2026Pending sale$365,000$160/sqft
    Source: Stellar MLS #G5108394 Report a problem
    2/20/2026Listed for sale$365,000$160/sqft
    Source: Stellar MLS #G5108394 Report a problem
    10/3/2025Listing removed$365,000$160/sqft
    Source: Stellar MLS #OM708375 Report a problem
    9/21/2025Price change$365,000-1.3%$160/sqft
    Source: Stellar MLS #OM708375 Report a problem
    9/9/2025Price change$369,900-1%$162/sqft
    Source: Stellar MLS #OM708375 Report a problem
    8/28/2025Listed for sale$373,500-3%$164/sqft
    Source: Stellar MLS #OM708375 Report a problem
    4/1/2025Listing removed$385,000$169/sqft
    Source: Stellar MLS #OM697407 Report a problem
    3/20/2025Listed for sale$385,000+21.1%$169/sqft
    Source: Stellar MLS #OM697407 Report a problem
    9/11/2024Listing removed$318,000-1.2%$139/sqft
    Source: Stellar MLS #OM624936 Report a problem
    9/11/2023Listing removed--
    Source: Stellar MLS #OM624936 Report a problem
    9/13/2021Sold$322,000+1.3%$141/sqft
    Source: Public Record Report a problem
    8/10/2021Pending sale$318,000$139/sqft
    Source: Stellar MLS #OM624936 Report a problem
    8/5/2021Price change$318,000-3.6%$139/sqft
    Source: Stellar MLS #OM624936 Report a problem
    8/4/2021Listed for sale$330,000+43.5%$145/sqft
    Source: Stellar MLS #OM624936 Report a problem
    11/21/2017Sold$229,900+65.8%$101/sqft
    Source: Public Record Report a problem
    8/2/2017Sold$138,700-48.6%$61/sqft
    Source: Public Record Report a problem
    7/5/2007Sold$270,000$118/sqft
    Source: Public Record Report a problem

    Public tax history

    YearProperty taxesTax assessment
    2025$4,071 +9.9%$271,839 +5.6%
    2024$3,705 +2.4%$257,535 +3%
    2023$3,616 +2.9%$250,034 +3%
    2022$3,515 +1.6%$242,751 +25.9%
    2021$3,462 +4.6%$192,859 +5.9%
    2020$3,309 +0.2%$182,130 +1.3%
    2019$3,303 $179,836 +5.7%
    2018$3,303 +5.7%$170,121 -3.1%
    2017$3,125 +11.3%$175,621 +6.9%
    2016$2,809 $164,249 +7.5%
    2015$2,809 +8%$152,789 +3.3%
    2014$2,601 +8.9%$147,909 +8.6%
    2013$2,388 +4.6%$136,174 +9.2%
    2012$2,283 +12.5%$124,688 +10%
    2011$2,029 -29.3%$113,353 -31.9%
    2010$2,869 -13.9%$166,441 -17.7%
    2009$3,333 -4%$202,247 -6.2%
    2008$3,473 +496.5%$215,604 +469.6%
    2007$582 $37,853 +3785200%
    2006-- $1
    Find assessor info on the county website

    Neighborhood: 34476

    Nearby schools

    GreatSchools rating
    Schools provided by the listing agent
    • Elementary: Hammett Bowen Jr. Elementary
    • Middle: Liberty Middle School
    • High: West Port High School

    Source: Stellar MLS. This data may not be complete. We recommend contacting the local school district to confirm school assignments for this home.

    Get a cash offer in 3 minutes
    Find out how much your home could sell for in as little as 3 minutes with a no-obligation cash offer.
    Estimated market value
    $342,900
    Get a cash offer in 3 minutes
    Find out how much your home could sell for in as little as 3 minutes with a no-obligation cash offer.
    Estimated market value
    $342,900