Skip main navigation
For sale
  • $319,900

    5891 SIR HENRY ROAD, ORLANDO, FL 32808

    4beds
    2,470sqft
    : 
    $2,142/mo
    Get pre-qualified
    Single Family Residence
    Built in 1973
    9,976 Square Feet Lot
    $315,800 Zestimate®
    $130/sqft
    $-- HOA

    What's special

    Attached two-car garageSpacious floor planDedicated laundry room
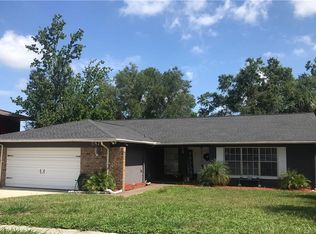
    Will Qualify for regular FHA financing! Conventional, VA or 203k is just fine too! Don't miss your opportunity summer is almost over. If you've been searching for a home you can truly make your own, this is it. This move-in-ready 4-bedroom, 2.5-bath, two-story home offers the opportunity to live comfortably while updating and customizing it to fit your style. Instead of paying a premium for someone else's design choices, create a home that's tailored to your vision. Inside, you'll find a spacious floor plan featuring separate living and dining areas, divided by the staircase leading to all four bedrooms and two full bathrooms (master and Jack and Jill) upstairs. A dedicated laundry room and attached two-car garage add everyday convenience, while the oversized driveway provides plenty of additional parking for family and guests. Toward the back of the home, the Florida room offers additional living space that's perfect for relaxing with family, entertaining guests, or creating the game room, home office, or flex space you've always wanted. Step outside to a large backyard with an in-ground pool that's ready for summer barbecues, pool parties, and making lasting memories. The conveniently located half bath and wet bar just inside the back door make outdoor entertaining easy, giving guests a place to freshen up or grab a drink without interrupting the fun. Whether you're searching for a forever home to personalize, a project with long-term upside, or an investment opportunity, this property offers the space, location, and potential to become something truly special. Create a home that reflects your style, build equity over time, and enjoy the satisfaction of making it uniquely yours. **This home should qualify for FANNIE MAE HOMESTYLE or FHA 203K RENOVATION type loans with as little as a 3% downpayment. Finance your enhancements into the loan. Licensed contractor required.**
    10 days
    |
    1,162
    |
    80
    |

    Likely to sell faster than

    Zillow last checked:

    Listing updated:

    Listed by:

    Samuel Guerrier 407-235-6452,

    SUNSTAR METRO REALTY 407-235-6452

    Source: Stellar MLS,MLS#: O6421412MLS LogoOriginating MLS: Orlando Regional

      Facts & features

      Interior

      Bedrooms & bathrooms
      • Bedrooms: 4
      • Bathrooms: 3
      • Full bathrooms: 2
      • 1/2 bathrooms: 1
      Primary bedroom
      • Features: Ceiling Fan(s), Walk-In Closet(s)
      • Level: Second
      Bedroom 1
      • Features: Ceiling Fan(s), Walk-In Closet(s)
      • Level: Second
      • Dimensions: 10x12
      Bedroom 2
      • Features: Ceiling Fan(s), Walk-In Closet(s)
      • Level: Second
      Bedroom 3
      • Features: Ceiling Fan(s), Jack & Jill Bathroom, Walk-In Closet(s)
      • Level: Second
      Primary bathroom
      • Features: Shower No Tub, Single Vanity
      • Level: Second
      Bathroom 2
      • Features: Jack & Jill Bathroom, Linen Closet
      • Level: Second
      Bathroom 3
      • Features: Single Vanity, Linen Closet
      • Level: First
      • Dimensions: 10x9
      Dining room
      • Features: Ceiling Fan(s)
      • Level: First
      • Dimensions: 10x9
      Family room
      • Features: Ceiling Fan(s), Wet Bar
      • Level: First
      • Dimensions: 15x17
      Kitchen
      • Features: Breakfast Bar
      • Level: First
      • Dimensions: 15x12
      Living room
      • Level: First
      • Dimensions: 14x12
      Heating
      • Central
      Cooling
      • Central Air
      Appliances
      • Included: Range, Refrigerator
      • Laundry: Laundry Room, Washer Hookup
      Features
      • Ceiling Fan(s), Kitchen/Family Room Combo, L Dining, Thermostat, Wet Bar
      • Flooring: Ceramic Tile, Laminate
      • Windows: Window Treatments
      • Has fireplace: Yes
      • Fireplace features: Decorative
      Interior area
      • Total structure area: 3,031
      • Total interior livable area: 2,470 sqft
      Video & virtual tour

      Property

      Parking
      • Total spaces: 2
      • Parking features: Driveway, Garage Faces Rear
      • Attached garage spaces: 2
      • Has uncovered spaces: Yes
      • Details: Garage Dimensions: 23x23
      Features
      • Levels: Two
      • Stories: 2
      • Patio & porch: Covered
      • Exterior features: Rain Gutters, Sidewalk
      • Has private pool: Yes
      • Pool features: In Ground
      • Fencing: Fenced
      Lot
      • Size: 9,976 Square Feet
      • Dimensions: 77.1 x 129.5
      • Features: In County, Level
      Details
      • Parcel number: 122228924200310
      • Zoning: R-1A
      • Special conditions: None

      Construction

      Type & style
      • Home type: SingleFamily
      • Property subtype: Single Family Residence
      Materials
      • Concrete
      • Foundation: Slab
      • Roof: Shingle
      Condition
      • New construction: No
      • Year built: 1973

      Utilities & green energy

      • Sewer: Public Sewer
      • Water: Public
      • Utilities for property: Cable Available, Electricity Connected

      Community & HOA

      Community
      • Pet fee: $0 monthly
      • Subdivision: WESTWOOD HEIGHTS 3RD ADD
      HOA
      • Has HOA: No
      Location
      • Region: Orlando

      Financial & listing details

      • Price per square foot: $130/sqft
      • Tax assessed value: $295,152
      • Annual tax amount: $4,672
      • Date on market: 7/30/2026
      • Cumulative days on market: 11 days
      • Listing terms: Cash,Conventional,FHA,VA Loan
      • Ownership: Fee Simple
      • Total actual rent: 0
      • Electric utility on property: Yes
      • Road surface type: Paved, Asphalt

        Estimated market value

        $315,800

        $300,000 - $332,000

        $2,567/mo

        Price history

        DateEventPrice
        7/31/2026Listed for sale$319,900-11.1%$130/sqft
        Source: Stellar MLS #O6421412 Report a problem
        1/27/2026Listing removed$359,999$146/sqft
        Source: Stellar MLS #O6318244 Report a problem
        11/19/2025Price change$359,999-5.3%$146/sqft
        Source: Stellar MLS #O6318244 Report a problem
        7/16/2025Price change$380,000-6.2%$154/sqft
        Source: Stellar MLS #O6318244 Report a problem
        6/23/2025Listed for sale$405,000+65.3%$164/sqft
        Source: Stellar MLS #O6318244 Report a problem
        1/6/2020Sold$245,000$99/sqft
        Source: Public Record Report a problem
        11/16/2019Pending sale$245,000$99/sqft
        Source: RE/MAX TOWN CENTRE #O5794672 Report a problem
        11/6/2019Listed for sale$245,000$99/sqft
        Source: RE/MAX TOWN CENTRE #O5794672 Report a problem
        9/16/2019Pending sale$245,000$99/sqft
        Source: RE/MAX TOWN CENTRE #O5794672 Report a problem
        9/12/2019Listed for sale$245,000$99/sqft
        Source: RE/MAX TOWN CENTRE #O5794672 Report a problem
        8/11/2019Listing removed$245,000$99/sqft
        Source: RE/MAX Town Centre #O5794672 Report a problem
        8/9/2019Pending sale$245,000$99/sqft
        Source: RE/MAX Town Centre #O5794672 Report a problem
        7/22/2019Price change$245,000-2%$99/sqft
        Source: RE/MAX TOWN CENTRE #O5794672 Report a problem
        7/18/2019Price change$250,000-3.8%$101/sqft
        Source: RE/MAX TOWN CENTRE #O5794672 Report a problem
        6/27/2019Listed for sale$260,000+111.4%$105/sqft
        Source: RE/MAX TOWN CENTRE #O5794672 Report a problem
        2/21/2017Listing removed$1,450$1/sqft
        Source: Realsource Property Management, LLC Report a problem
        1/27/2017Listed for rent$1,450-3.3%$1/sqft
        Source: Realsource Property Management, LLC Report a problem
        9/29/2016Listing removed$1,500+25%$1/sqft
        Source: PLATINUM KEY REALTY INC Report a problem
        3/19/2015Listing removed$1,200
        Source: PLATINUM KEY REALTY INC #O5353007 Report a problem
        3/13/2015Listed for rent$1,200
        Source: PLATINUM KEY REALTY INC #O5353007 Report a problem
        10/30/2000Sold$123,000+9.8%$50/sqft
        Source: Public Record Report a problem
        7/10/1998Sold$112,000$45/sqft
        Source: Public Record Report a problem

        Public tax history

        YearProperty taxesTax assessment
        2024$3,649 +7.5%$236,485 +3%
        2023$3,395 +4.5%$229,597 +3%
        2022$3,250 +1.7%$222,910 +3%
        2021$3,195 -1.7%$216,417 -1.4%
        2020$3,252 +11.5%$219,379 +88.4%
        2019$2,916 +12.2%$116,449 +10%
        2018$2,599 $105,863 -20.9%
        2017$2,599 +18.6%$133,849 +14.6%
        2016$2,192 +9.4%$116,783 +15.2%
        2015$2,004 +14.3%$101,379 +12.1%
        2014$1,754 +14.8%$90,398 +26.9%
        2013$1,527 +10.1%$71,252 +19.2%
        2012$1,387 -8.1%$59,756 -10.2%
        2011$1,509 -10.6%$66,539 -16.1%
        2010$1,689 $79,323 -40.8%
        2009-- $133,975 -30.9%
        2008$1,713 -5.6%$193,866 -11.4%
        2007$1,815 -5.3%$218,733 +20.9%
        2006$1,917 +1.8%$180,893 +38.9%
        2005$1,883 +4.8%$130,257 +9.4%
        2004$1,798 +3.5%$119,034 +1.9%
        2003$1,737 +3.1%$116,841 +4.7%
        2002$1,684 -21.5%$111,546 +9.8%
        2000$2,145 $101,587
        Find assessor info on the county website

        Monthly payment

        Est. payment

        Payment breakdown

        Explore the cost of this home by adjusting the details. Changes won't be saved.
        All calculations are estimates and provided by Zillow, Inc. for informational purposes only. Actual amounts may vary.
        HOA fees may include property taxes on listings classified as Co-Ops. Contact the listing agent and/or owner for fee details.
        Mortgage interest rates are dependent on a number of factors, including credit score, down payment, and repayment length. Interest rate data provided by Zillow Group Marketplace, Inc. as of 1/1/1970 from various mortgage lenders with which we have lead or other similar arrangements; the Estimated Payment is an average of those rates.
        See how much you could borrow to make a competitive offer.

        Climate risks

        Neighborhood: 32808

        Getting around

        19 / 100
        Car-Dependent
        35 / 100
        Some Transit
        33 / 100
        Somewhat Bikeable

        Nearby schools

        GreatSchools rating
        Schools provided by the listing agent
        • Elementary: Ridgewood Park Elem
        • Middle: Meadow Wood Middle
        • High: Evans High

        Source: Stellar MLS. This data may not be complete. We recommend contacting the local school district to confirm school assignments for this home.

        A local agent can set up tours, give advice and negotiate with sellers.

        Browse local experts

        Similar homes