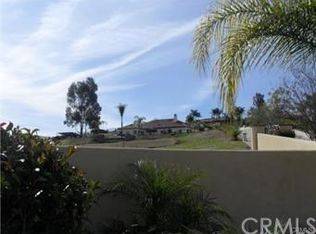
Located in Prestigious Estates of Canyon Crest, this Exceptional and Luxurious Home is Private, Peaceful and Protected on Over Two Acres with Views from Almost All Interior Spaces....The Exterior is Fully Fenced and Gated with Private Entry and Utility Gate, Natural Landscape Focusing on the Beauty of Mature Trees such as California Pepper, Olive, Ficus and More...The Open Outdoor Space can be Made into Your Own Private and Personal Oasis for Pool, Tennis Court, Possible Accessory Dwelling Unit and Recreational Vehicles...The Interior Provides Expansive and Breathtaking Views from Almost All Rooms...Natural Light is Abundant Throughout Living and Family Rooms and Kitchen....Two Bedrooms are Available Downstairs, Could Be used as Additional Primary Bedroom. Upstairs Features Bonus Room, Three bedrooms Plus Primary Bedroom and Bathroom with Views Views Views....Canyon Crest Country Club Offering Golf and Tennis are Walking Distance...Restaurants, Fine Shopping, Gym and Freeways are Minutes Away....[Exterior of House has recently been painted] Three Car Garage.....
Sold for $1,250,000
Listed by: Vista Sotheby's International Realty • TED JENKINS • Contact: 951-236-9800
Bought with: KELLER WILLIAMS REALTY
Tax assessed value
$1,250,000
5891 Via Susana, Riverside, CA 92506
6beds
4,002sqft
Single Family Residence
Built in 2001
2.21 Acres Lot
$1,244,800 Zestimate®
$312/sqft
$5,363 Estimated rent
Home value
$1,244,800
$1.12M - $1.38M
$5,363/mo
Zestimate® history
Owner options
List your home for rent
$5,363/mo
Rent Zestimate®
Find your next renter with Zillow Rental Manager. Plus, with online applications, you can quickly screen prospective tenants – for free.
$5,363/mo
Rent Zestimate®
Refinance and save
$8,585/mo
Est. payment
Refinancing to a lower rate could help reduce your monthly payments and save thousands over the life of the loan.
$8,585/mo
Est. payment
Explore your selling options
Work with a Zillow partner agent
Leverage their expertise and Zillow's premium Showcase listings to get your home seen by more buyers.
Get startedList with your own agent
Get your home in front of millions of buyers by listing it on Zillow.
Learn how to do itSell it yourself
Take full control of how buyers see your home on Zillow by listing For Sale by Owner (FSBO).
List your homeWhat's special
Mature treesNatural lightPrivate and personal oasisOpen outdoor spaceBonus roomNatural landscape
Zillow last checked:
Listing updated:
Listed by:
TED JENKINS DRE #01272425 951-236-9800,
Vista Sotheby's International Realty
Bought with:
Natasha Munir, DRE #02169300
KELLER WILLIAMS REALTY
Source: CRMLS,MLS#: IV25120585 Originating MLS: California Regional MLS
Originating MLS: California Regional MLSFacts & features
Interior
Bedrooms & bathrooms
- Bedrooms: 6
- Bathrooms: 3
- Full bathrooms: 3
- Main level bathrooms: 1
- Main level bedrooms: 2
Rooms
- Room types: Bonus Room, Bedroom, Entry/Foyer, Family Room, Foyer, Kitchen, Laundry, Living Room, Primary Bathroom, Primary Bedroom, Other, Pantry, Dining Room
Bedroom
- Features: Bedroom on Main Level
Bathroom
- Features: Bathtub, Closet, Dual Sinks, Full Bath on Main Level, Separate Shower, Tub Shower
Kitchen
- Features: Granite Counters, Kitchen/Family Room Combo, Walk-In Pantry
Heating
- Central
Cooling
- Central Air, Dual
Appliances
- Included: Dishwasher, Disposal, Gas Oven, Gas Range, Microwave
- Laundry: Inside, Laundry Room
Features
- Balcony, Ceiling Fan(s), Separate/Formal Dining Room, Granite Counters, High Ceilings, In-Law Floorplan, Open Floorplan, Pantry, Recessed Lighting, Two Story Ceilings, Bedroom on Main Level, Entrance Foyer, Primary Suite, Walk-In Pantry, Walk-In Closet(s)
- Flooring: Carpet, Tile
- Has fireplace: Yes
- Fireplace features: Family Room, Gas, Gas Starter, Living Room
- Common walls with other units/homes: No Common Walls
Interior area
- Total interior livable area: 4,002 sqft
Property
Parking
- Total spaces: 3
- Parking features: Direct Access, Driveway, Driveway Up Slope From Street, Garage, RV Potential
- Attached garage spaces: 3
Features
- Levels: Two
- Stories: 2
- Entry location: Front
- Patio & porch: Concrete, Patio
- Pool features: None
- Spa features: None
- Has view: Yes
- View description: City Lights, Hills, Mountain(s), Trees/Woods
Lot
- Size: 2.21 Acres
- Features: 2-5 Units/Acre, Cul-De-Sac, Lot Over 40000 Sqft, Paved
Details
- Parcel number: 252330009
- Special conditions: Standard,Trust
Construction
Type & style
- Home type: SingleFamily
- Property subtype: Single Family Residence
Condition
- New construction: No
- Year built: 2001
Utilities & green energy
- Sewer: Public Sewer
- Water: Public
Community & HOA
Community
- Features: Curbs, Foothills, Gutter(s), Street Lights
- Security: Carbon Monoxide Detector(s), Security Gate, Smoke Detector(s)
HOA
- Has HOA: Yes
- Amenities included: Management
- HOA fee: $195 quarterly
- HOA name: Estates of Canyon Crest
Location
- Region: Riverside
Financial & listing details
- Price per square foot: $312/sqft
- Tax assessed value: $1,250,000
- Date on market: 5/31/2025
- Cumulative days on market: 238 days
- Listing terms: Cash,Conventional
- Road surface type: Paved
Price history
| Date | Event | Price |
|---|---|---|
| 8/11/2025 | Sold | $1,250,000-5.7%$312/sqft |
Source:  CRMLS #IV25120585 Report a problem CRMLS #IV25120585 Report a problem | ||
| 6/13/2025 | Pending sale | $1,325,000$331/sqft |
Source: CRMLS #IV25120585 Report a problem | ||
| 6/13/2025 | Listed for sale | $1,325,000+121.2%$331/sqft |
Source: CRMLS #IV25120585 Report a problem | ||
| 11/6/2001 | Sold | $599,000$150/sqft |
Source: Public Record Report a problem | ||
Public tax history
| Year | Property taxes | Tax assessment |
|---|---|---|
| 2026 | -- | $1,250,000 +41.3% |
| 2025 | $9,799 +3.4% | $884,875 +2% |
| 2024 | $9,474 +0.5% | $867,525 +2% |
| 2023 | $9,431 +1.9% | $850,516 +2% |
| 2022 | $9,255 +1.6% | $833,840 +2% |
| 2021 | $9,113 +0.8% | $817,492 +1% |
| 2020 | $9,044 +1.9% | $809,111 +2% |
| 2019 | $8,871 +2% | $793,247 +2% |
| 2018 | $8,696 +1.8% | $777,694 +2% |
| 2017 | $8,539 | $762,446 +2% |
| 2016 | $8,539 +8.5% | $747,497 +1.5% |
| 2015 | $7,871 +0.9% | $736,271 +2% |
| 2014 | $7,797 | $721,850 +0.5% |
| 2013 | -- | $718,590 +2% |
| 2012 | -- | $704,501 +2% |
| 2011 | -- | $690,688 +0.8% |
| 2010 | -- | $685,529 -0.2% |
| 2009 | -- | $687,160 +2% |
| 2008 | -- | $673,687 +2% |
| 2007 | -- | $660,478 +2% |
| 2006 | -- | $647,528 +2% |
| 2005 | -- | $634,832 +3.9% |
| 2003 | -- | $610,980 +2% |
| 2002 | -- | $599,000 +1001.2% |
| 2001 | $589 +1.8% | $54,394 +2% |
| 2000 | $579 | $53,328 |
Find assessor info on the county website
Neighborhood: Canyon Crest
Nearby homes
- $1,583,8004 bd3 ba3.5k sqft5886 Via Susana, Riverside, CA 92506Off Market
- $1,069,2004 bd3 ba2.9k sqft5912 Via Loma, Riverside, CA 92506Off Market
- $1,128,7005 bd5 ba3.5k sqft5904 Via Loma, Riverside, CA 92506Off Market
- $1,051,1004 bd4 ba3.5k sqft5920 Via Loma, Riverside, CA 92506Off Market
- $1,154,2004 bd3 ba3.9k sqft5870 Via Loma, Riverside, CA 92506Off Market
- $1,755,3005 bd4 ba4.8k sqft5961 Omega St, Riverside, CA 92506Off Market
- $1,188,5004 bd4 ba3.8k sqft5928 Via Loma, Riverside, CA 92506Off Market
- $1,065,9005 bd4 ba4k sqft5876 Via Susana, Riverside, CA 92506Off Market
Nearby schools
GreatSchools rating
- 8/10Castle View Elementary SchoolGrades: K-6Distance: 0.8 mi
- 5/10Matthew Gage Middle SchoolGrades: 7-8Distance: 2.6 mi
- 6/10Polytechnic High SchoolGrades: 9-12Distance: 2.1 mi
Get a cash offer in 3 minutes
Find out how much your home could sell for in as little as 3 minutes with a no-obligation cash offer.
Estimated market value
$1,244,800
Get a cash offer in 3 minutes
Find out how much your home could sell for in as little as 3 minutes with a no-obligation cash offer.
Estimated market value
$1,244,800
- California
- Riverside County
- Riverside
- 92506
- Canyon Crest
- 5891 Via Susana
