Nestled at the end of a peaceful cul-de-sac, you'll find this beautifully maintained ranch-style home offering the best of Colorado living—with both comfort and scenic beauty. Mature landscaping and a welcoming front porch draw you in, and once you step inside, you’ll notice how well this home has been cared for.
The open floor plan flows effortlessly from the great room into the kitchen, where you’ll find modern appliances, a breakfast nook and a center island ideal for casual meals or coffee catch-ups. Three bedrooms and two baths are all conveniently located on one level—perfect for ease of living. Start each morning sipping your coffee on the back deck, soaking in the western view of the lake and mountains—your own front-row seat to Colorado’s beauty.
The home sits next to a peaceful horse property, giving a charming, open feel and an added sense of space. Out back, you’ll find a well-kept yard that’s perfect for relaxing, gardening, or hosting friends, with those western mountain and water views adding to the setting. The unfinished basement provides room to grow—ready for a future rec room, home gym, or additional bedroom suite and the three-car garage gives you extra flexibility for storage, hobbies, or a future workshop.
Tucked away at the end of a cul-de-sac yet just minutes from shopping, dining, and major routes, this home offers a rare blend of comfort, convenience, and character.
If you’re looking for “move-in ready,” some scenic views, and a home that’s been lovingly maintained, this one is worth a closer look. Schedule your showing today!
Sold for $512,500
$512,500
5891 Vinca Avenue, Firestone, CO 80504
3beds
3,108sqft
Single Family Residence
Built in 2015
8,888 Square Feet Lot
$515,600 Zestimate®
$165/sqft
$2,798 Estimated rent
Home value
$515,600
$490,000 - $541,000
$2,798/mo
Zestimate® history
Owner options
List your home for rent
$2,798/mo
Rent Zestimate®
Find your next renter with Zillow Rental Manager. Plus, with online applications, you can quickly screen prospective tenants – for free.
$2,798/mo
Rent Zestimate®
Refinance and save
$3,283/mo
Est. payment
Refinancing to a lower rate could help reduce your monthly payments and save thousands over the life of the loan.
$3,283/mo
Est. payment
Explore your selling options
Work with a Zillow partner agent
Leverage their expertise and Zillow's premium Showcase listings to get your home seen by more buyers.
Get startedList with your own agent
Get your home in front of millions of buyers by listing it on Zillow.
Learn how to do itSell it yourself
Take full control of how buyers see your home on Zillow by listing For Sale by Owner (FSBO).
List your homeWhat's special
Peaceful horse propertyModern appliancesWell-kept yardWelcoming front porchMature landscapingBreakfast nookOpen floor plan
Zillow last checked:
Listing updated:
Listed by:
Marieke Kittelson 720-291-0388 Marieke@List3995.com,
MB Bellissimo Homes,
Craig Hoover 720-318-5881,
MB Bellissimo Homes
Bought with:
Tara Boston, 40043790
RE/MAX Nexus
Source: REcolorado as distributed by MLS GRID,MLS#: 6648575
Facts & features
Interior
Bedrooms & bathrooms
- Bedrooms: 3
- Bathrooms: 2
- Full bathrooms: 2
- Main level bathrooms: 2
- Main level bedrooms: 3
Bedroom
- Description: High Ceiling, Carpet, Pendant Lighting Fixture
- Level: Main
- Area: 130.42 Square Feet
- Dimensions: 10.11 x 12.9
Bedroom
- Description: High Ceiling, Carpet, Pendant Lighting Fixture
- Level: Main
- Area: 152.22 Square Feet
- Dimensions: 11.8 x 12.9
Bedroom
- Description: Ensuite Bath, Large Walk-In Closet, Carpet, Pendant Lighting Fixture
- Features: Primary Suite
- Level: Main
- Area: 437.08 Square Feet
- Dimensions: 22.3 x 19.6
Bathroom
- Description: Luxury Vinyl Plank Flooring, High Ceiling
- Level: Main
- Area: 45.5 Square Feet
- Dimensions: 5 x 9.1
Bathroom
- Description: Ensuite Bathroom, Tile Flooring
- Features: En Suite Bathroom, Primary Suite
- Level: Main
- Area: 153.12 Square Feet
- Dimensions: 14.31 x 10.7
Kitchen
- Description: Luxury Vinyl Plank Flooring, Pantry, Breakfast Nook With Backyard Access, Large Window, High Ceilings, Eat-In Kitchen Island, Recess Lighting And Pendant Lighting,
- Level: Main
- Area: 514.08 Square Feet
- Dimensions: 23.8 x 21.6
Laundry
- Description: Built-In Cabinets And Countertop, High Ceiling, Luxury Vinyl Plank Flooring
- Level: Main
- Area: 60.69 Square Feet
- Dimensions: 11.9 x 5.1
Living room
- Description: Luxury Vinyl Plank Flooring, Ceiling Fan, High Ceiling, Open Flow To Kitchen
- Level: Main
- Area: 294.12 Square Feet
- Dimensions: 17.1 x 17.2
Heating
- Forced Air
Cooling
- Central Air
Appliances
- Included: Dishwasher, Disposal, Microwave, Oven, Range, Refrigerator
- Laundry: In Unit
Features
- Built-in Features, Ceiling Fan(s), Eat-in Kitchen, High Ceilings, Kitchen Island, Laminate Counters, Open Floorplan, Pantry, Primary Suite, Radon Mitigation System, Smoke Free, Walk-In Closet(s)
- Flooring: Carpet, Tile, Vinyl
- Windows: Double Pane Windows
- Basement: Full,Unfinished
Interior area
- Total structure area: 3,108
- Total interior livable area: 3,108 sqft
- Finished area above ground: 1,554
- Finished area below ground: 0
Property
Parking
- Total spaces: 3
- Parking features: Concrete
- Attached garage spaces: 3
Features
- Levels: One
- Stories: 1
- Patio & porch: Covered, Deck, Front Porch
- Exterior features: Garden, Private Yard, Rain Gutters
- Fencing: Full
- Has view: Yes
- View description: Lake, Mountain(s), Plains
- Has water view: Yes
- Water view: Lake
Lot
- Size: 8,888 Square Feet
- Features: Corner Lot, Cul-De-Sac, Landscaped, Open Space, Sprinklers In Front, Sprinklers In Rear
Details
- Parcel number: R8940108
- Special conditions: Standard
Construction
Type & style
- Home type: SingleFamily
- Property subtype: Single Family Residence
Materials
- Frame
- Foundation: Slab
- Roof: Composition
Condition
- Year built: 2015
Utilities & green energy
- Sewer: Public Sewer
- Water: Public
- Utilities for property: Cable Available, Electricity Connected, Natural Gas Available
Community & HOA
Community
- Security: Carbon Monoxide Detector(s), Radon Detector, Smoke Detector(s)
- Subdivision: Mountain Shadows Fg #2 Rep #2
HOA
- Has HOA: Yes
- Amenities included: Park, Playground, Trail(s)
- Services included: Reserve Fund, Recycling, Trash
- HOA fee: $300 annually
- HOA name: Mountain Shadows
- HOA phone: 303-682-0098
Location
- Region: Firestone
Financial & listing details
- Price per square foot: $165/sqft
- Tax assessed value: $532,869
- Annual tax amount: $5,335
- Date on market: 10/23/2025
- Listing terms: Cash,Conventional,FHA,VA Loan
- Exclusions: Seller's Personal Property
- Ownership: Individual
- Electric utility on property: Yes
- Road surface type: Paved
Price history
| Date | Event | Price |
|---|---|---|
| 12/29/2025 | Sold | $512,500-2.4%$165/sqft |
Source:  REcolorado as distributed by MLS GRID #6648575 Report a problem REcolorado as distributed by MLS GRID #6648575 Report a problem | ||
| 12/3/2025 | Pending sale | $525,000$169/sqft |
Source: REcolorado as distributed by MLS GRID #6648575 Report a problem | ||
| 11/10/2025 | Price change | $525,000-2.8%$169/sqft |
Source: REcolorado as distributed by MLS GRID #6648575 Report a problem | ||
| 10/23/2025 | Listed for sale | $540,000+87.9%$174/sqft |
Source: REcolorado as distributed by MLS GRID #6648575 Report a problem | ||
| 5/22/2015 | Sold | $287,313$92/sqft |
Source:  IRES as distributed by MLS GRID #764466 Report a problem IRES as distributed by MLS GRID #764466 Report a problem | ||
Public tax history
| Year | Property taxes | Tax assessment |
|---|---|---|
| 2026 | $5,810 +8.9% | $32,610 -2.1% |
| 2025 | $5,335 +2.6% | $33,310 -6.7% |
| 2024 | $5,198 +15.6% | $35,710 -0.9% |
| 2023 | $4,495 -0.6% | $36,050 +29.6% |
| 2022 | $4,523 +6.4% | $27,820 -2.8% |
| 2021 | $4,253 | $28,620 +5.8% |
| 2020 | $4,253 +10.3% | $27,050 |
| 2019 | $3,855 -10.2% | $27,050 +8.5% |
| 2018 | $4,293 +11.4% | $24,940 |
| 2017 | $3,855 -1.4% | $24,940 +5.8% |
| 2016 | $3,910 +563.7% | $23,580 +501.5% |
| 2015 | $589 | $3,920 |
Find assessor info on the county website
Neighborhood: 80504
Nearby homes
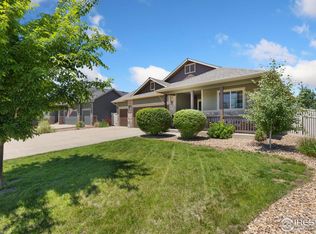
- $555,0003 bd2 ba2.8k sqft5869 Vinca Ave, Firestone, CO 80504Sold
- $467,6003 bd2 ba1.6k sqft5869 Vinca, Firestone, CO 80504Off Market
- $553,9004 bd3 ba1.5k sqft5878 Vinca Ave, Firestone, CO 80504Off Market
- $531,9004 bd3 ba1.9k sqft5898 Vinca Ave, Firestone, CO 80504Off Market
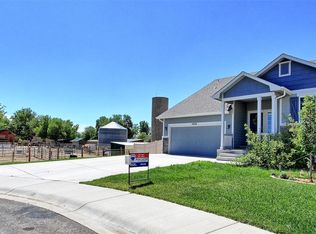
- $590,1004 bd3 ba1.5k sqft5859 Vinca Ave, Firestone, CO 80504Off Market
- $561,8004 bd3 ba2.2k sqft5858 Vinca Ave, Firestone, CO 80504Off Market
- $539,7004 bd3 ba2.8k sqft5858 Vinca, Firestone, CO 80504Off Market
- $542,0004 bd3 ba2.1k sqft5881 Vinca Ave, Firestone, CO 80504Sold
Nearby schools
GreatSchools rating
- 4/10Centennial Elementary SchoolGrades: PK-5Distance: 1.4 mi
- 6/10Coal Ridge Middle SchoolGrades: 6-8Distance: 1 mi
- 7/10Mead High SchoolGrades: 9-12Distance: 2.9 mi
Schools provided by the listing agent
- Elementary: Centennial
- Middle: Coal Ridge
- High: Mead
- District: St. Vrain Valley RE-1J
Source: REcolorado as distributed by MLS GRID. This data may not be complete. We recommend contacting the local school district to confirm school assignments for this home.
Get a cash offer in 3 minutes
Find out how much your home could sell for in as little as 3 minutes with a no-obligation cash offer.
Estimated market value
$515,600
Get a cash offer in 3 minutes
Find out how much your home could sell for in as little as 3 minutes with a no-obligation cash offer.
Estimated market value
$515,600
- Colorado
- Weld County
- Firestone
- 80504
- 5891 Vinca Avenue
Nearby cities
Nearby zip codes
Other Firestone Topics
