Just Might Be The Best Lot in Wedgewood*Overlooks 17th Fairway of Granite Bay Golf Course with Tranquil Views*Corner of Cul-Du Sac Permits Impressive Curb Appeal*Separate Entry And Address for Detached ADU/Guest House/Office Building*Grand Entry and Staircase*Quality Personified*Extensive Case Work*Cabinetry*Wood Finishes*Dream Kitchen*Professional Grade 8-Burner Thermador Gas Range with Double Ovens*Pot Filler*Two Dishwashers*Two Sinks*Island*Super Custom Cabinets*Full Appliance Compliment*Huge Ground Level Primary Suite*Coffered Tray Ceiling*Private Outdoor Sitting Area*Fireplace*Radiant Floor Heat In Bath*Jacuzzi Tub*Oversized Shower*Toilet and Bidet Room*And Separate Laundry*Giant Walk-In*Access to Pool/Backyard*Box Beam Ceiling Office with Built-ins*Owned Solar System*Wrought Iron Second Staircase*Laundry/Hobby Room*Ground Level Remote Bedroom with Accessible Flat Entry Shower and Bath*Drive Through Portico Covered Parking Fits Four Cars*Driveway Gated Off Two Streets*Backyard Paradise*Privacy*Trees*Sparkling Pool/Spa/Waterfall*Large Outdoor Kitchen Entertaining Area*All Bedrooms Huge*Connect to All Just Updated Bathrooms*Gorgeous Tiles/Finishes*Game Room*Storage Room*Dramatic Family Room with Vaulted Wood Paneled Ceiling*ADU Bedroom Bath Living Area*Office*A Must See
Closed
$2,495,000
5891 Wedgewood Dr, Granite Bay, CA 95746
5beds
6,622sqft
Single Family Residence
Built in 1991
0.84 Acres Lot
$2,534,800 Zestimate®
$377/sqft
$7,941 Estimated rent
Home value
$2,534,800
$2.33M - $2.76M
$7,941/mo
Zestimate® history
Owner options
List your home for rent
$7,941/mo
Rent Zestimate®
Find your next renter with Zillow Rental Manager. Plus, with online applications, you can quickly screen prospective tenants – for free.
$7,941/mo
Rent Zestimate®
Refinance and save
$16,238/mo
Est. payment
Refinancing to a lower rate could help reduce your monthly payments and save thousands over the life of the loan.
$16,238/mo
Est. payment
Explore your selling options
Work with a Zillow partner agent
Leverage their expertise and Zillow's premium Showcase listings to get your home seen by more buyers.
Get startedList with your own agent
Get your home in front of millions of buyers by listing it on Zillow.
Learn how to do itSell it yourself
Take full control of how buyers see your home on Zillow by listing For Sale by Owner (FSBO).
List your homeWhat's special
Wrought iron second staircaseBackyard paradiseDream kitchenPrivate outdoor sitting areaGiant walk-inGround level primary suiteGrand entry and staircase
Zillow last checked:
Listing updated:
Listed by:
Fran Dixon DRE #00768606 916-791-6398,
Ellington Properties
Bought with:
Home Buyers Realty
Source: MetroList Services of CA,MLS#: 225085087Originating MLS: MetroList Services, Inc.
Facts & features
Interior
Bedrooms & bathrooms
- Bedrooms: 5
- Bathrooms: 7
- Full bathrooms: 5
- Partial bathrooms: 2
Rooms
- Room types: Master Bedroom, Bonus Room, Office, Dining Room, Family Room, Game Room, Guest Quarters, In Law Apartment, Laundry, Living Room
Primary bedroom
- Features: Ground Floor, Walk-In Closet, Outside Access, Sitting Area
Primary bathroom
- Features: Bidet, Shower Stall(s), Double Vanity, Soaking Tub, Stone, Multiple Shower Heads, Outside Access, Radiant Heat
Dining room
- Features: Breakfast Nook, Formal Room, Space in Kitchen
Kitchen
- Features: Breakfast Area, Pantry Closet, Granite Counters, Slab Counter, Kitchen Island, Kitchen/Family Combo
Heating
- Central, Radiant Floor, Fireplace(s), Gas, MultiUnits, Natural Gas
Cooling
- Ceiling Fan(s), Central Air, Whole House Fan, Multi Units
Appliances
- Included: Built-In Gas Range, Built-In Refrigerator, Trash Compactor, Dishwasher, Disposal, Double Oven, Gas Water Heater, Range Hood, Ice Maker, Microwave, Self Cleaning Oven, Tankless Water Heater, Warming Drawer
- Laundry: Laundry Room, Cabinets, Laundry Chute, Sink, Electric Dryer Hookup, Space For Frzr/Refr, Gas Dryer Hookup, Ground Floor, Inside Room
Features
- Central Vac Plumbed, Central Vacuum
- Flooring: Carpet, Stone, Wood
- Has fireplace: No
Interior area
- Total interior livable area: 6,622 sqft
Property
Parking
- Total spaces: 8
- Parking features: 24'+ Deep Garage, Boat, Covered, Drive Through, Garage Door Opener, Garage Faces Side, Gated, Driveway
- Garage spaces: 4
- Carport spaces: 4
- Has uncovered spaces: Yes
Features
- Stories: 2
- Exterior features: Outdoor Grill, Outdoor Kitchen
- Has private pool: Yes
- Pool features: In Ground, On Lot, Pool/Spa Combo, Gas Heat, Gunite
- Fencing: Back Yard,Metal,Fenced,Wood,Gated Driveway/Sidewalks
- Frontage type: Golf Course
Lot
- Size: 0.84 Acres
- Features: Adjacent to Golf Course, Auto Sprinkler F&R, Court, Cul-De-Sac, Private, Secluded, Irregular Lot, Landscape Back, Landscape Front
Details
- Additional structures: RV/Boat Storage, Guest House
- Parcel number: 465012046000
- Zoning description: RS-AG-B-40
- Special conditions: Standard
- Other equipment: Audio/Video Prewired
Construction
Type & style
- Home type: SingleFamily
- Architectural style: Traditional
- Property subtype: Single Family Residence
Materials
- Brick, Ceiling Insulation, Floor Insulation, Stucco, Frame, Lap Siding, Wood
- Foundation: Raised
- Roof: Tile
Condition
- Year built: 1991
Utilities & green energy
- Sewer: Public Sewer
- Water: Public
- Utilities for property: Cable Available, Public, Solar, Electric, Underground Utilities, Internet Available, Natural Gas Connected, Sewer In & Connected
Green energy
- Energy generation: Solar
Community & HOA
Community
- Features: Gated
HOA
- Has HOA: Yes
- Amenities included: Greenbelt
- Services included: Security
- HOA fee: $567 quarterly
Location
- Region: Granite Bay
Financial & listing details
- Price per square foot: $377/sqft
- Tax assessed value: $1,381,661
- Annual tax amount: $14,899
- Price range: $2.5M - $2.5M
- Date on market: 6/28/2025
- Road surface type: Asphalt
Price history
| Date | Event | Price |
|---|---|---|
| 8/25/2025 | Sold | $2,495,000-7.4%$377/sqft |
Source: MetroList Services of CA #225085087 Report a problem | ||
| 8/17/2025 | Pending sale | $2,695,000$407/sqft |
Source: MetroList Services of CA #225085087 Report a problem | ||
| 6/28/2025 | Listed for sale | $2,695,000+144.9%$407/sqft |
Source: MetroList Services of CA #225085087 Report a problem | ||
| 8/25/2011 | Sold | $1,100,500-14%$166/sqft |
Source: MetroList Services of CA #11021759 Report a problem | ||
| 4/5/2011 | Listing removed | $1,279,000$193/sqft |
Source: American 1st Realty #11021759 Report a problem | ||
| 3/31/2011 | Listed for sale | $1,279,000$193/sqft |
Source: American 1st Realty #11021759 Report a problem | ||
Public tax history
| Year | Property taxes | Tax assessment |
|---|---|---|
| 2025 | $14,899 +1.4% | $1,381,661 +2% |
| 2024 | $14,699 +2% | $1,354,570 +2% |
| 2023 | $14,414 -0.4% | $1,328,011 +2% |
| 2022 | $14,467 +1.9% | $1,301,973 +2% |
| 2021 | $14,196 +0.2% | $1,276,445 +1% |
| 2020 | $14,167 | $1,263,358 +2% |
| 2019 | $14,167 +4.2% | $1,238,588 +2% |
| 2018 | $13,599 -0.6% | $1,214,303 +2% |
| 2017 | $13,686 +2.3% | $1,190,494 +2% |
| 2016 | $13,381 +2% | $1,167,152 +1.5% |
| 2015 | $13,117 +1.5% | $1,149,621 +2% |
| 2014 | $12,925 | $1,127,103 +0.5% |
| 2013 | -- | $1,122,010 +2% |
| 2012 | -- | $1,100,010 -14.5% |
| 2011 | -- | $1,287,074 +0.8% |
| 2010 | -- | $1,277,455 -0.2% |
| 2009 | -- | $1,280,491 +2% |
| 2008 | -- | $1,255,384 +2% |
| 2007 | -- | $1,230,770 +2% |
| 2006 | -- | $1,206,638 +2% |
| 2005 | -- | $1,182,980 +2% |
| 2004 | -- | $1,159,785 +1.9% |
| 2003 | -- | $1,138,529 +2% |
| 2002 | -- | $1,116,206 +2% |
| 2001 | -- | $1,094,321 +2% |
| 2000 | -- | $1,072,865 |
Find assessor info on the county website
Neighborhood: 95746
Nearby homes
- $1,900,0004 bd4 ba3.8k sqft5895 Wedgewood Dr, Granite Bay, CA 95746Sold
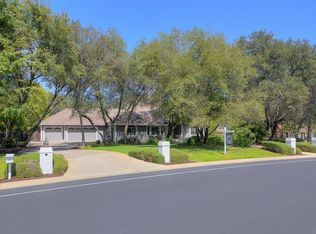
- $1,992,7004 bd5 ba4.2k sqft9710 Brightwater Pl, Granite Bay, CA 95746Off Market
- $2,140,9004 bd3 ba4.5k sqft5894 Wedgewood Dr, Granite Bay, CA 95746Off Market
- $2,057,1004 bd4 ba4.3k sqft5899 Wedgewood Dr, Granite Bay, CA 95746Off Market
- $2,207,6004 bd4 ba4.6k sqft5888 Wedgewood Dr, Granite Bay, CA 95746Off Market
- $1,651,1004 bd3 ba3.5k sqft9701 Brightwater Pl, Granite Bay, CA 95746Off Market
- $2,322,9004 bd3 ba5.9k sqft9711 Brightwater Pl, Granite Bay, CA 95746Off Market
- $2,181,9004 bd3 ba4.5k sqft5900 Wedgewood Dr, Granite Bay, CA 95746Off Market
Nearby schools
GreatSchools rating
- 10/10Oakhills Elementary SchoolGrades: K-3Distance: 0.8 mi
- 9/10Willma Cavitt Junior High SchoolGrades: 7-8Distance: 2 mi
- 10/10Granite Bay High SchoolGrades: 9-12Distance: 1.1 mi
Get a cash offer in 3 minutes
Find out how much your home could sell for in as little as 3 minutes with a no-obligation cash offer.
Estimated market value
$2,534,800
Get a cash offer in 3 minutes
Find out how much your home could sell for in as little as 3 minutes with a no-obligation cash offer.
Estimated market value
$2,534,800
- California
- Placer County
- Granite Bay
- 95746
- 5891 Wedgewood Dr
Nearby cities
Nearby zip codes
Other Granite Bay Topics
