Skip main navigation
Off market
Street View
  • $1,989,500

    5891 Whitworth Ct SE, Grand Rapids, MI 49546

    5beds
    5,667sqft
    Condo
    Built in 2018
    -- sqft lot
    $1,989,500 Zestimate®
    $351/sqft
    $4,662 Estimated rent

    Home value

    $1,989,500

    $1.77M - $2.25M

    $4,662/mo

    Zestimate® history
    Loading
    Loading...

    Owner options

    List your home for rent

    $4,662/mo

    Rent Zestimate®

    Find your next renter with Zillow Rental Manager. Plus, with online applications, you can quickly screen prospective tenants – for free.

    Learn more

    $4,662/mo

    Rent Zestimate®

    Refinance and save

    $10,327/mo

    Est. payment

    Refinancing to a lower rate could help reduce your monthly payments and save thousands over the life of the loan.

    See today's rates

    $10,327/mo

    Est. payment

    Explore your selling options

    Work with a Zillow partner agent

    Leverage their expertise and Zillow's premium Showcase listings to get your home seen by more buyers.

    Get started

    List with your own agent

    Get your home in front of millions of buyers by listing it on Zillow.

    Learn how to do it

    Sell it yourself

    Take full control of how buyers see your home on Zillow by listing For Sale by Owner (FSBO).

    List your home

    What's special

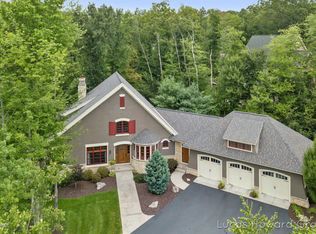
    Welcome to 5891 Whitworth Ct a 2018 Fall Parade of Homes #7 built by Forest Hills Homes LLC. This is the last remaining lot or New Home in the exclusive neighborhood of Manchester Hills. This home is surrounded by $2 Million dollar plus homes that will protect your Investment. Designed for both grand entertaining and the everyday chaos of life. With 5 bedrooms & 4 1/2 baths, & a huge bonus room, there's plenty of space. Grand 2 story entry, wrap around front porch, generous study & large formal dining room w/ hardwood floors & crown molding. section, for quick access to the bedrooms. The living room has a large gas fireplace, an amazing coffered ceiling & large windows overlooking the wooded backyard. The large chef's kitchen has hardwood floors, a combination of painted and (see more stained cabinetry, quartz countertops and pro-style stainless steel appliances. A generous walk-in pantry with additional cabinetry is just a step away. A large mudroom includes custom built-in lockers, a drop zone, and an enormous walk-in closet; all right off the oversized three stall garage. The sunny breakfast room will accommodate a large table and is surrounded on three sides with glass. Steps away is a large screened in porch and patio. The master suite on the upper level and is highlighted by a tray ceilings, large soaking tub, quartz topped vanities, a custom tile shower and heated tile floors. The huge master closet houses a storage island. Two of the bedrooms share a Jack & Jill bath, while the fourth bedroom has its own private bath. For convenience the large laundry room is right where all the dirty laundry gets generated! The finished walk-out lower level has a large wet bar. The family room has plenty of space to watch TV and an additional game room can house a pool table or be an exercise area. This level also has the guest bedroom with an additional full bath. Boasting two large patios, a screened in porch and expansive wrap around front porch, this home has plenty of space both inside and out.

    This property is not currently displayed as for sale or rent on Zillow. This may be different from what's on other websites or public sources.

    Facts & features

    Interior

    Bedrooms & bathrooms
    • Bedrooms: 5
    • Bathrooms: 5
    • Full bathrooms: 4
    • 1/2 bathrooms: 1
    Heating
    • Gas
    Cooling
    • Central
    Appliances
    • Included: Dishwasher, Dryer, Freezer, Garbage disposal, Microwave, Range / Oven, Refrigerator, Trash compactor, Washer
    Features
    • Flooring: Tile, Carpet, Hardwood
    • Basement: Finished
    Interior area
    • Total interior livable area: 5,667 sqft

    Property

    Parking
    • Total spaces: 3
    Features
    • Exterior features: Stone, Vinyl, Wood
    Lot
    • Size: 58 Acres
    Details
    • Parcel number: 411905151072

    Construction

    Type & style
    • Home type: Condo
    Materials
    • Roof: Asphalt
    Condition
    • Year built: 2018

    Community & HOA

    HOA
    • Has HOA: Yes
    • HOA fee: $109 monthly
    Location
    • Region: Grand Rapids

    Financial & listing details

    • Price per square foot: $351/sqft
    • Tax assessed value: $1,899,200
    • Annual tax amount: $24,217

    Price history

    DateEventPrice
    12/7/2018Sold$1,265,000+622.9%$223/sqft
    Source: MichRIC #18049586 Report a problem
    11/28/2016Sold$175,000$31/sqft
    Source: Public Record Report a problem

    Public tax history

    YearProperty taxesTax assessment
    2025$24,217 $949,600 +16.4%
    2024-- $816,100 +21%
    2021$20,496 $674,500 +5.5%
    2020$20,496 +186.1%$639,200 +0.8%
    2019$7,165 $634,100 +350%
    2018-- $140,900 +116.8%
    2017$3,285 $65,000
    2016$3,285 $65,000
    2015$3,285 $65,000 +30%
    2013-- $50,000
    2011-- $50,000 -28.6%
    2010-- $70,000 -11.4%
    2009-- $79,000
    2007-- $79,000 +17.2%
    2006-- $67,405 +3.7%
    2005-- $65,000
    2004-- --
    Find assessor info on the county website

    Neighborhood: 49546

    Nearby schools

    GreatSchools rating
    Get a cash offer in 3 minutes
    Find out how much your home could sell for in as little as 3 minutes with a no-obligation cash offer.
    Estimated market value
    $1,989,500
    Get a cash offer in 3 minutes
    Find out how much your home could sell for in as little as 3 minutes with a no-obligation cash offer.
    Estimated market value
    $1,989,500