Skip main navigation
Off market
  • $1,167,000

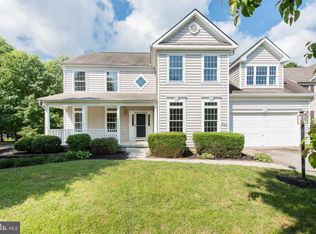
    5892 Indian Summer Dr, Clarksville, MD 21029

    4beds
    4,444sqft
    SingleFamily
    Built in 2002
    8,712 Square Feet Lot
    $1,167,000 Zestimate®
    $263/sqft
    $5,183 Estimated rent

    Home value

    $1,167,000

    $1.11M - $1.23M

    $5,183/mo

    Zestimate® history
    Loading
    Loading...

    Owner options

    List your home for rent

    $5,183/mo

    Rent Zestimate®

    Find your next renter with Zillow Rental Manager. Plus, with online applications, you can quickly screen prospective tenants – for free.

    Learn more

    $5,183/mo

    Rent Zestimate®

    Refinance and save

    $6,199/mo

    Est. payment

    Refinancing to a lower rate could help reduce your monthly payments and save thousands over the life of the loan.

    See today's rates

    $6,199/mo

    Est. payment

    Explore your selling options

    Work with a Zillow partner agent

    Leverage their expertise and Zillow's premium Showcase listings to get your home seen by more buyers.

    Get started

    List with your own agent

    Get your home in front of millions of buyers by listing it on Zillow.

    Learn how to do it

    Sell it yourself

    Take full control of how buyers see your home on Zillow by listing For Sale by Owner (FSBO).

    List your home

    What's special

    Extensively upgraded/updated inside and out, this beautiful home is move-in ready! Spacious kitchen with 42~ cabinetry, sparkling modern style back-splash, built in wall oven/microwave, powerful range hood venting smoke to outside, breakfast area with glass slider leading to a sunroom and maintenance free deck, overlooking open space and woods! Two story family room with walls of windows, a floor to ceiling stone fireplace, 9' ceilings throughout the rest of the main level. Two stair ways leading to upper level with 4 generously sized bedrooms. Master suite with a second fireplace. The breath-taking daylight basement features a huge, multi-functional recreation room, built-ins, a stunning wet-bar area, a full bathroom, a big den and separate storage room. With 9' ceilings, full windows, professional design and improvement, the finished basement is bright, spacious and elegant, adding an entire level of comfortable living space! New roof, custom lighting fixtures, professional paint throughout the entire house. The walkout glass slider leading to paver walk-path, patio, flower and vegetable gardens for lots of family activities and entertaining. This gorgeous home is situated at the heart of River Hill Village, close to walking trails, with easy access to the village shopping center, gym, swimming pools, schools, and just minutes drive to 32/29/95. Due to concerns about COVID-19, please keep social distancing, wear face mask(s) and gloves while viewing this home. Thank you!

    This property is off market, which means it's not currently listed for sale or rent on Zillow. This may be different from what's available on other websites or public sources.

    Facts & features

    Interior

    Bedrooms & bathrooms
    • Bedrooms: 4
    • Bathrooms: 4
    • Full bathrooms: 3
    • 1/2 bathrooms: 1
    Heating
    • Forced air, Electric
    Cooling
    • Central
    Appliances
    • Included: Dishwasher, Dryer, Garbage disposal, Microwave, Range / Oven, Refrigerator, Washer
    Features
    • Ceiling Fan(s), Kitchen Island, Window Treatments, Pantry, Recessed Lighting, Built-Ins, Dining Area, Eat-in Kitchen, Soaking Tub, Crown Molding, Open Floorplan, Attic, Master Bath(s), Breakfast Area, Upgraded Countertops, Kitchen - Table Space, Floor Plan - Traditional, Family Room Off Kitchen, Chair Railings, Double/Dual Staircase, Store/Office, Stall Shower, Additional Stairway
    • Basement: Finished
    • Has fireplace: Yes
    Interior area
    • Total interior livable area: 4,444 sqft
    • Finished area below ground: 1244

    Property

    Parking
    • Total spaces: 4
    • Parking features: Garage - Attached
    Accessibility
    • Accessibility features: Other
    Features
    • Exterior features: Vinyl
    Lot
    • Size: 8,712 Square Feet
    Details
    • Parcel number: 15127589
    • Special conditions: Standard

    Construction

    Type & style
    • Home type: SingleFamily
    • Architectural style: Conventional
    Materials
    • Roof: Other
    Condition
    • Year built: 2002

    Community & HOA

    HOA
    • Has HOA: Yes
    • HOA fee: $196 monthly
    Location
    • Region: Clarksville

    Financial & listing details

    • Price per square foot: $263/sqft
    • Tax assessed value: $902,333

    Price history

    DateEventPrice
    7/29/2020Sold$855,000-1.2%$192/sqft
    Source: Public Record Report a problem
    6/8/2020Pending sale$865,000$195/sqft
    Source: RE/MAX 100 #MDHW279850 Report a problem
    5/29/2020Listed for sale$865,000+15.3%$195/sqft
    Source: RE/MAX 100 #MDHW279850 Report a problem
    8/30/2013Sold$750,000+0%$169/sqft
    Source: Public Record Report a problem
    7/12/2013Listed for sale$749,900+65.1%$169/sqft
    Source: Long and Foster #HW8130483 Report a problem
    2/26/2002Sold$454,273-30.1%$102/sqft
    Source: Public Record Report a problem
    12/19/2000Sold$650,145$146/sqft
    Source: Public Record Report a problem

    Public tax history

    YearProperty taxesTax assessment
    2025-- $902,333 +6%
    2024$9,587 +6.5%$851,400 +6.5%
    2023$8,999 +7%$799,233 -6.1%
    2022$8,412 +7.5%$851,400 +22.5%
    2021$7,825 $694,900
    2020$7,825 $694,900
    2019$7,825 -13.5%$694,900 -6.5%
    2018$9,042 -14.6%$743,600
    2017$10,592 +377.6%$743,600 +8.8%
    2016$2,218 $683,400 +4.6%
    2015$2,218 +2.5%$653,300 +2.7%
    2014$2,164 $636,367 +2.7%
    2013-- $619,433 +2.8%
    2012-- $602,500
    2011-- $602,500
    2010-- $602,500 -21.3%
    2009-- $765,690 +11.2%
    2008-- $688,790 +12.6%
    2007-- $611,890 +14.4%
    2006-- $534,990 +11.8%
    2005-- $478,632 +13.3%
    2004-- $422,276 +15.4%
    2003-- $365,920
    2002-- $365,920 +408.6%
    2001-- $71,950 +468.3%
    2000-- $12,660
    Find assessor info on the county website

    Neighborhood: 21029

    Nearby schools

    GreatSchools rating
    Schools provided by the listing agent
    • Elementary: CLARKSVILLE
    • Middle: CLARKSVILLE
    • High: RIVER HILL
    • District: HOWARD COUNTY PUBLIC SCHOOL SYSTEM

    Source: The MLS. This data may not be complete. We recommend contacting the local school district to confirm school assignments for this home.

    Get a cash offer in 3 minutes
    Find out how much your home could sell for in as little as 3 minutes with a no-obligation cash offer.
    Estimated market value
    $1,167,000
    Get a cash offer in 3 minutes
    Find out how much your home could sell for in as little as 3 minutes with a no-obligation cash offer.
    Estimated market value
    $1,167,000