** NO HOA's! ** Ranch so Master is on the Main! ** Cul-de-sac Lot! ** Welcome to this well maintained, freshly painted, cul-de-sac ranch home with laminate wood floors and tile flooring in both full bathrooms. No monthly HOA's either! It is located in the awesome Cabarrus County School District and is Move In Ready! Laminate wood floors flow throughout the kitchen, great room and dining room, with carpet only in the bedrooms, and custom 12' tile flooring in the 2 full bathrooms. Includes a 2 car garage and a fenced in back yard with a privacy fence and trees, its a great back yard for pets or entertaining. *UPGRADES* - New Architectural Shingle Roof in 2008 (30 year warranty), new HVAC and Furnace in 2014, new Hot Water Heater in 2010, new Dishwasher in 2015, new Kitchen Counter tops and Farmhouse Sink in 2015, new Laminate Wood Floors installed in 2016. Includes a 10x12 Building in the back yard that is being left AS IS. This one won't last long...
Sold for $310,000
$310,000
5892 Misty Forest Pl NW, Concord, NC 28027
3beds
1,572sqft
SingleFamily
Built in 1995
9,147 Square Feet Lot
$304,800 Zestimate®
$197/sqft
$2,023 Estimated rent
Home value
$304,800
$280,000 - $329,000
$2,023/mo
Zestimate® history
Owner options
List your home for rent
$2,023/mo
Rent Zestimate®
Find your next renter with Zillow Rental Manager. Plus, with online applications, you can quickly screen prospective tenants – for free.
$2,023/mo
Rent Zestimate®
Refinance and save
$1,982/mo
Est. payment
Refinancing to a lower rate could help reduce your monthly payments and save thousands over the life of the loan.
$1,982/mo
Est. payment
Explore your selling options
Work with a Zillow partner agent
Leverage their expertise and Zillow's premium Showcase listings to get your home seen by more buyers.
Get startedList with your own agent
Get your home in front of millions of buyers by listing it on Zillow.
Learn how to do itSell it yourself
Take full control of how buyers see your home on Zillow by listing For Sale by Owner (FSBO).
List your homeWhat's special
Facts & features
Interior
Bedrooms & bathrooms
- Bedrooms: 3
- Bathrooms: 2
- Full bathrooms: 2
Heating
- Forced air, Electric, Gas
Cooling
- Central
Appliances
- Included: Dishwasher, Garbage disposal, Microwave, Range / Oven
- Laundry: Electric Dryer Hookup, Main Level, Laundry Closet
Features
- Ceiling Fan(s), Wired for Data
- Flooring: Tile, Carpet, Laminate
- Basement: Concrete
- Has fireplace: Yes
- Fireplace features: Great Room, Gas Log
Interior area
- Total interior livable area: 1,572 sqft
- Finished area below ground: 0
Property
Parking
- Total spaces: 2
- Parking features: Garage - Attached
Features
- Exterior features: Vinyl
- Fencing: Fenced Yard
Lot
- Size: 9,147 Square Feet
- Features: Level, Cul-de-Sac
Details
- Parcel number: 55091303250000
- Zoning: rc
- Special conditions: Standard
Construction
Type & style
- Home type: SingleFamily
- Architectural style: Ranch
Materials
- Metal
- Foundation: Footing
- Roof: Composition
Condition
- Year built: 1995
Utilities & green energy
- Water: City Water
Community & HOA
Location
- Region: Concord
Financial & listing details
- Price per square foot: $197/sqft
- Tax assessed value: $359,280
- Annual tax amount: $3,578
Price history
| Date | Event | Price |
|---|---|---|
| 12/31/2025 | Sold | $310,000+32%$197/sqft |
Source: Public Record Report a problem | ||
| 3/20/2020 | Listing removed | $234,900$149/sqft |
Source: EXP REALTY LLC #3579541 Report a problem | ||
| 2/12/2020 | Pending sale | $234,900$149/sqft |
Source: EXP REALTY LLC #3579541 Report a problem | ||
| 2/10/2020 | Price change | $234,900-2.1%$149/sqft |
Source: EXP REALTY LLC #3579541 Report a problem | ||
| 2/7/2020 | Listed for sale | $239,900$153/sqft |
Source: EXP REALTY LLC #3579541 Report a problem | ||
| 1/23/2020 | Pending sale | $239,900$153/sqft |
Source: EXP REALTY LLC #3579541 Report a problem | ||
| 1/7/2020 | Listed for sale | $239,900$153/sqft |
Source: EXP REALTY LLC #3579541 Report a problem | ||
Public tax history
| Year | Property taxes | Tax assessment |
|---|---|---|
| 2025 | $3,578 | $359,280 |
| 2024 | $3,578 +48.8% | $359,280 +82.3% |
| 2023 | $2,404 | $197,070 |
| 2022 | $2,404 | $197,070 |
| 2021 | $2,404 +26.1% | $197,070 +26.1% |
| 2019 | $1,907 +3.4% | $156,270 |
| 2018 | $1,844 | $156,270 |
| 2017 | $1,844 +68.6% | $156,270 +11% |
| 2016 | $1,094 | $140,790 |
| 2015 | $1,094 -34.2% | $140,790 |
| 2014 | $1,661 | $140,790 |
| 2013 | -- | $140,790 |
| 2012 | -- | $140,790 -15.7% |
| 2011 | -- | $167,050 |
| 2010 | -- | $167,050 |
| 2009 | -- | $167,050 +3% |
| 2008 | -- | $162,260 +15.8% |
| 2007 | -- | $140,120 |
| 2006 | -- | $140,120 |
| 2005 | -- | $140,120 |
| 2004 | -- | $140,120 +11.1% |
| 2003 | -- | $126,130 |
| 2002 | -- | $126,130 |
| 2001 | -- | $126,130 |
| 2000 | -- | $126,130 |
Find assessor info on the county website
Neighborhood: 28027
Nearby homes
- $349,9993 bd2 ba1.5k sqft5888 Misty Forest Pl NW, Concord, NC 28027Sold

- $329,7003 bd2 ba1.5k sqft5888 Misty Forest Pl NW #0, Concord, NC 28027Off Market
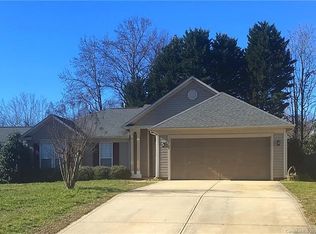
- $307,4003 bd2 ba1.2k sqft5896 Misty Forest Pl NW, Concord, NC 28027Off Market
- $362,8003 bd2 ba1.5k sqft5995 Brookcliff Pl NW, Concord, NC 28027Off Market
- $331,4003 bd2 ba1.3k sqft5991 Brookcliff Pl NW, Concord, NC 28027Off Market
- $328,4003 bd2 ba1.7k sqft5884 Misty Forest Pl NW, Concord, NC 28027Off Market
- $290,0003 bd3 ba1.4k sqft5899 Misty Forest Pl NW, Concord, NC 28027Sold
- $327,0003 bd2 ba1.3k sqft5987 Brookcliff Pl NW, Concord, NC 28027Off Market
Nearby schools
GreatSchools rating
- 5/10Carl A. Furr Elementary SchoolGrades: K-5Distance: 0.9 mi
- 4/10Roberta Road Middle SchoolGrades: 6-8Distance: 2.5 mi
- 4/10Jay M Robinson HighGrades: 9-12Distance: 0.8 mi
Schools provided by the listing agent
- Elementary: Carl A. Furr
- Middle: Harold E Winkler
- High: Jay M. Robinson
Source: The MLS. This data may not be complete. We recommend contacting the local school district to confirm school assignments for this home.
Get a cash offer in 3 minutes
Find out how much your home could sell for in as little as 3 minutes with a no-obligation cash offer.
Estimated market value
$304,800
Get a cash offer in 3 minutes
Find out how much your home could sell for in as little as 3 minutes with a no-obligation cash offer.
Estimated market value
$304,800
- North Carolina
- Cabarrus County
- Concord
- 28027
- 5892 Misty Forest Pl NW
