Charming Updated Split-Level Home with Privacy Comfort and Outdoor Appeal!
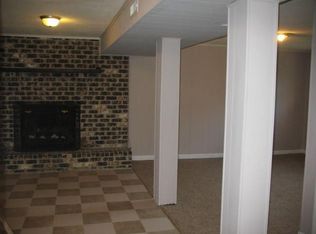
Ideally located just minutes from the scenic Harrison Bay State Park, Island Cove, and the stunning Chickamauga Lake, outdoor enthusiasts will find a wealth of nearby recreational opportunities. Whether you enjoy hiking, fishing, or simply soaking in nature's beauty, this location has it all. This home has been thoughtfully enhanced with a durable combination of brick and composite siding, vinyl windows, newly installed guttering, fresh interior paint, granite countertops, and luxurious vinyl flooring throughout the kitchen, living room, and den. Step inside to discover a spacious formal living room that flows seamlessly into the updated kitchen and dining areas. Upstairs, you'll find a beautifully updated guest bathroom and three generously sized bedrooms, each with ample closet space, including a walk-in closet and an attached half bath in the primary bedroom for added convenience. The lower level presents an inviting extra-large den, complete with a cozy wood-burning fireplace perfect for relaxing or entertaining family and friends.
Exit from the dining area through elegant French doors that open to a serene screened porch, offering a peaceful retreat overlooking a vast, fenced backyard providing tons of privacy and backing up to the serene Enterprise South Nature Park. This beautifully landscaped property boasts vibrant flower beds with lilies, elephant ears, and hydrangeas, along with large thriving strawberry, blueberry and blackberry bushes, creating a stunning and fruitful garden setting. Don't forget about the deep attached garage that provides ample space for your vehicles and yard tools, making organization a breeze. With its sense of comfort, privacy, and modern updates, this home offers the ideal blend of convenience and relaxation, making it a perfect place to call your own so book your private showing today!
Sold for $280,000
$280,000
5892 Stonewall Dr, Harrison, TN 37341
3beds
1,608sqft
Single Family Residence
Built in 1972
0.38 Acres Lot
$286,200 Zestimate®
$174/sqft
$1,942 Estimated rent
Home value
$286,200
$263,000 - $309,000
$1,942/mo
Zestimate® history
Owner options
List your home for rent
$1,942/mo
Rent Zestimate®
Find your next renter with Zillow Rental Manager. Plus, with online applications, you can quickly screen prospective tenants – for free.
$1,942/mo
Rent Zestimate®
Refinance and save
$1,682/mo
Est. payment
Refinancing to a lower rate could help reduce your monthly payments and save thousands over the life of the loan.
$1,682/mo
Est. payment
Explore your selling options
Work with a Zillow partner agent
Leverage their expertise and Zillow's premium Showcase listings to get your home seen by more buyers.
Get startedList with your own agent
Get your home in front of millions of buyers by listing it on Zillow.
Learn how to do itSell it yourself
Take full control of how buyers see your home on Zillow by listing For Sale by Owner (FSBO).
List your homeWhat's special
Cozy wood-burning fireplaceWalk-in closetIsland coveVast fenced backyardFresh interior paintVinyl windowsNewly installed guttering
Zillow last checked:
Listing updated:
Listed by:
Cole D Land 423-509-3777,
Nu Vision Realty
Bought with:
Jennifer Dixon, 361300
LPT Realty LLC
Source: Greater Chattanooga Realtors,MLS#: 1509197
Facts & features
Interior
Bedrooms & bathrooms
- Bedrooms: 3
- Bathrooms: 2
- Full bathrooms: 1
- 1/2 bathrooms: 1
Heating
- Central, Electric
Cooling
- Central Air, Electric
Appliances
- Included: Electric Water Heater, Free-Standing Electric Range
- Laundry: Lower Level, Laundry Room
Features
- Ceiling Fan(s), Granite Counters, Walk-In Closet(s), Tub/shower Combo, En Suite
- Flooring: Carpet, Luxury Vinyl, Vinyl
- Windows: Vinyl Frames
- Has basement: No
- Number of fireplaces: 1
- Fireplace features: Den
Interior area
- Total structure area: 1,608
- Total interior livable area: 1,608 sqft
- Finished area above ground: 1,608
Property
Parking
- Total spaces: 1
- Parking features: Asphalt, Driveway, Garage, Garage Door Opener
- Attached garage spaces: 1
Features
- Levels: Multi/Split
- Patio & porch: Front Porch, Rear Porch, Porch - Screened
- Exterior features: Garden, Private Yard
- Fencing: Back Yard,Fenced
Lot
- Size: 0.38 Acres
- Dimensions: 78 x 209.15
- Features: Back Yard, Front Yard, Garden, Gentle Sloping
Details
- Parcel number: 121c C 009
Construction
Type & style
- Home type: SingleFamily
- Architectural style: Other
- Property subtype: Single Family Residence
Materials
- Brick, Vinyl Siding
- Foundation: Block
- Roof: Shingle
Condition
- New construction: No
- Year built: 1972
Utilities & green energy
- Sewer: Septic Tank
- Water: Public
- Utilities for property: Cable Connected, Electricity Connected, Phone Connected, Water Connected
Community & HOA
Community
- Subdivision: Heritage Hills
HOA
- Has HOA: No
Location
- Region: Harrison
Financial & listing details
- Price per square foot: $174/sqft
- Tax assessed value: $257,300
- Annual tax amount: $969
- Date on market: 3/19/2025
- Listing terms: Cash,Conventional,FHA,VA Loan
Price history
| Date | Event | Price |
|---|---|---|
| 5/7/2025 | Sold | $280,000+1.8%$174/sqft |
Source: Greater Chattanooga Realtors #1509197 Report a problem | ||
| 4/28/2025 | Pending sale | $275,000$171/sqft |
Source: Greater Chattanooga Realtors #1509197 Report a problem | ||
| 4/10/2025 | Contingent | $275,000$171/sqft |
Source: Greater Chattanooga Realtors #1509197 Report a problem | ||
| 3/19/2025 | Listed for sale | $275,000+178.1%$171/sqft |
Source: Greater Chattanooga Realtors #1509197 Report a problem | ||
| 10/5/2011 | Listing removed | $98,900$62/sqft |
Source: Crye-Leike #1148843 Report a problem | ||
| 9/23/2011 | Listed for sale | $98,900+9.9%$62/sqft |
Source: Crye-Leike #1148843 Report a problem | ||
| 3/15/2011 | Sold | $90,000-9%$56/sqft |
Source: Public Record Report a problem | ||
| 2/2/2011 | Listed for sale | $98,900$62/sqft |
Source: Crye-Leike #1148843 Report a problem | ||
Public tax history
| Year | Property taxes | Tax assessment |
|---|---|---|
| 2025 | $984 +1.4% | $64,325 +49.8% |
| 2024 | $970 | $42,950 |
| 2023 | $970 | $42,950 |
| 2022 | $970 +0.9% | $42,950 |
| 2021 | $961 +18.8% | $42,950 +46.8% |
| 2020 | $809 | $29,250 |
| 2019 | $809 | $29,250 |
| 2018 | $809 -1.1% | $29,250 |
| 2017 | $818 +7.5% | $29,250 |
| 2016 | $760 | -- |
| 2015 | $760 | $27,175 |
| 2014 | $760 | -- |
| 2013 | -- | $27,175 -0.5% |
| 2012 | -- | $27,300 |
| 2011 | -- | $27,300 |
| 2010 | -- | $27,300 |
| 2009 | -- | $27,300 +9.2% |
| 2008 | -- | $25,000 |
| 2007 | -- | $25,000 |
| 2006 | -- | $25,000 |
| 2005 | -- | $25,000 +19% |
| 2004 | -- | $21,000 |
| 2003 | -- | $21,000 |
| 2002 | -- | $21,000 |
| 2001 | -- | $21,000 +13.2% |
| 2000 | -- | $18,550 |
Find assessor info on the county website
Neighborhood: 37341
Nearby homes
- $275,1003 bd2 ba1.5k sqft5890 Stonewall Dr, Harrison, TN 37341Off Market
- $220,000-- bd2 ba1.3k sqft5886 Stonewall Dr, Harrison, TN 37341Off Market
- $207,900-- bd2 ba1k sqft5894 Stonewall Dr, Harrison, TN 37341Off Market
- $270,0003 bd2 ba1.6k sqft5896 Stonewall Dr, Harrison, TN 37341Sold

- $242,800-- bd-- ba1.5k sqft5895 Stonewall Dr, Harrison, TN 37341Off Market
- $242,8003 bd1 ba1k sqft5884 Stonewall Dr, Harrison, TN 37341Off Market
- $225,000-- bd2 ba1.2k sqft5893 Stonewall Dr, Harrison, TN 37341Off Market
- $273,2003 bd-- ba1.3k sqft5887 Stonewall Dr, Harrison, TN 37341Off Market
Nearby schools
GreatSchools rating
- 2/10Harrison Elementary SchoolGrades: PK-5Distance: 0.8 mi
- 5/10Brown Middle SchoolGrades: 6-8Distance: 0.7 mi
- 3/10Central High SchoolGrades: 9-12Distance: 0.5 mi
Schools provided by the listing agent
- Elementary: Harrison Elementary
- Middle: Brown Middle
- High: Central High School
Source: Greater Chattanooga Realtors. This data may not be complete. We recommend contacting the local school district to confirm school assignments for this home.
Get a cash offer in 3 minutes
Find out how much your home could sell for in as little as 3 minutes with a no-obligation cash offer.
Estimated market value
$286,200
Get a cash offer in 3 minutes
Find out how much your home could sell for in as little as 3 minutes with a no-obligation cash offer.
Estimated market value
$286,200
- Tennessee
- Hamilton County
- Harrison
- 37341
- 5892 Stonewall Dr
