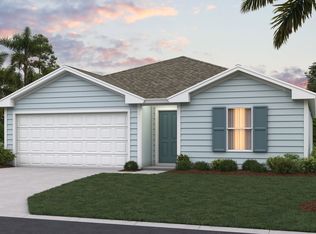
Step into our Tradition Series best seller, the Greyson II. It is a beautifully designed villa that maximizes space and comfort. With approximately 1,373 square feet, this three-bedroom, 2.5-bathroom home offers the perfect blend of style and functionality. The open-concept layout creates a seamless flow between the spacious kitchen, dining area, and gathering room--ideal for entertaining family and friends. Large windows throughout the home fill the space with natural light, creating a bright and welcoming atmosphere. The large kitchen bar with quartz countertop serves as the heart of the home, making meal prep both easy and enjoyable. Abundant natural light from sliding doors brightens the entire space, creating a warm and inviting atmosphere. Upstairs, the primary suite is a true retreat, featuring a spacious bathroom, a vanity, and a large walk-in closet. Conveniently located upstairs laundry adds to the home's practicality.
Pending
Price increase: $21.4K (8/14)
$268,871
5892 VICTORIA CREEK Lane, Jacksonville, FL 32219
3beds
1,373sqft
Single Family Residence
Built in 2026
-- sqft lot
$268,500 Zestimate®
$196/sqft
$61/mo HOA
What's special
Spacious bathroomGathering roomOpen-concept layoutSpacious kitchenDining areaSliding doorsNatural light
- 108 days |
- 61 |
- 2 |
Zillow last checked:
Listing updated:
Listed by:
CHARLIE ROGERS 904-853-9190,
D R HORTON REALTY INC 904-853-9190
Source: realMLS,MLS#: 2142907
Facts & features
Interior
Bedrooms & bathrooms
- Bedrooms: 3
- Bathrooms: 3
- Full bathrooms: 2
- 1/2 bathrooms: 1
Heating
- Central
Cooling
- Central Air
Appliances
- Included: Dishwasher, Disposal, Electric Cooktop, Electric Oven, Electric Range, Microwave, Tankless Water Heater
- Laundry: Electric Dryer Hookup, Upper Level, Washer Hookup
Features
- Kitchen Island, Open Floorplan, Pantry, Primary Bathroom - Shower No Tub, Smart Thermostat, Walk-In Closet(s)
- Flooring: Carpet, Laminate
Interior area
- Total interior livable area: 1,373 sqft
Property
Parking
- Total spaces: 1
- Parking features: Attached, Garage
- Attached garage spaces: 1
Features
- Levels: Two
- Stories: 2
- Patio & porch: Patio
Details
- Parcel number: 0211740630
Construction
Type & style
- Home type: SingleFamily
- Architectural style: Villa
- Property subtype: Single Family Residence
Materials
- Other, Fiber Cement, Frame
- Roof: Shingle
Condition
- Under Construction
- New construction: Yes
- Year built: 2026
Utilities & green energy
- Water: Public
- Utilities for property: Electricity Connected, Sewer Connected, Water Connected
Community & HOA
Community
- Security: Smoke Detector(s)
- Subdivision: Trout River
HOA
- Has HOA: Yes
- HOA fee: $184 quarterly
Location
- Region: Jacksonville
Financial & listing details
- Price per square foot: $196/sqft
- Date on market: 5/1/2026
- Listing terms: Cash,Conventional,FHA,VA Loan
Estimated market value
$268,500
$255,000 - $282,000
$1,844/mo
Price history
| Date | Event | Price |
|---|---|---|
| 8/17/2026 | Pending sale | $268,871$196/sqft |
Source:  realMLS #2142907 Report a problem realMLS #2142907 Report a problem | ||
| 8/14/2026 | Price change | $268,871+8.7%$196/sqft |
Source: realMLS #2142907 Report a problem | ||
| 7/29/2026 | Price change | $247,440-3.9%$180/sqft |
Source: realMLS #2142907 Report a problem | ||
| 7/7/2026 | Price change | $257,440-3.7%$188/sqft |
Source: realMLS #2142907 Report a problem | ||
| 5/1/2026 | Listed for sale | $267,440$195/sqft |
Source: realMLS #2142907 Report a problem | ||
Public tax history
Tax history is unavailable.
Monthly payment
Est. payment
Payment breakdown
Explore the cost of this home by adjusting the details. Changes won't be saved.Climate risks
Neighborhood: Lincoln Villas
Nearby schools
GreatSchools rating
- 5/10Rutledge H. Pearson Elementary SchoolGrades: PK-5Distance: 1.2 mi
- 3/10Jean Ribault Middle SchoolGrades: 6-8Distance: 2.4 mi
- 4/10Jean Ribault High SchoolGrades: 9-12Distance: 2.5 mi
Schools provided by the listing agent
- Middle: Jean Ribault
- High: Jean Ribault
Source: realMLS. This data may not be complete. We recommend contacting the local school district to confirm school assignments for this home.
- $239,5003 bd2 ba1.3k sqft10093 Redfish Marsh Cir, Jacksonville, FL 32219Off Market
- $249,5003 bd3 ba1.5k sqft10087 Redfish Marsh Cir, Jacksonville, FL 32219Off Market
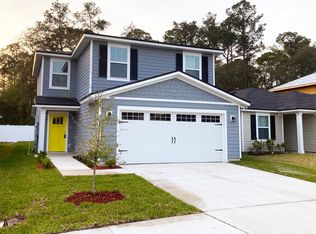
- $252,1004 bd2 ba1.4k sqft10081 Redfish Marsh Cir, Jacksonville, FL 32219Off Market
- $321,3004 bd3 ba2.3k sqft10075 Redfish Marsh Cir, Jacksonville, FL 32219Off Market
- $276,7004 bd2 ba1.5k sqft10099 Redfish Marsh Cir, Jacksonville, FL 32219Off Market
- $260,5004 bd2 ba1.4k sqft10105 Redfish Marsh Cir, Jacksonville, FL 32219Off Market
- $247,1003 bd2 ba1.3k sqft10069 Redfish Marsh Cir, Jacksonville, FL 32219Off Market
- $331,0004 bd3 ba2.2k sqft10112 Redfish Marsh Cir, Jacksonville, FL 32219Off Market
A local agent can set up tours, give advice and negotiate with sellers.
Similar homes
- $266,4403 bd3 ba1.4k sqft5883 VICTORIA CREEK Lane, Jacksonville, FL 32219New Construction
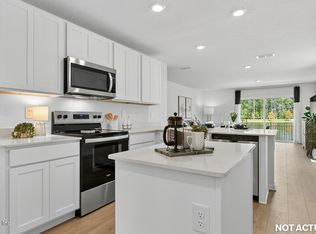 realMLS
 - from $269,9903 bd3 ba1.4k sqftCARSON Plan, Trout River, Jacksonville, FL 32219New Construction
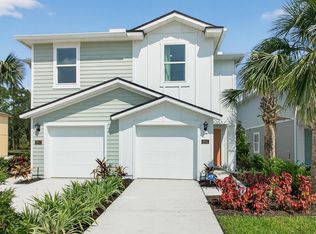 DR Horton
 - from $259,9903 bd3 ba1.3k sqftGREYSON II Plan, Trout River, Jacksonville, FL 32219New Construction
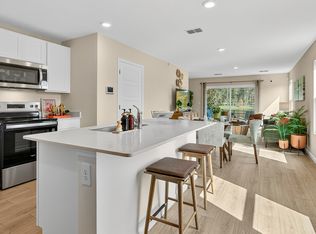 DR Horton
 - from $292,4004 bd2 ba1.4k sqftFREEPORT+ Plan, Copes Landing, Jacksonville, FL 32219New Construction
 DR Horton
 - from $282,4004 bd2 ba1.6k sqftHARPER+ Plan, Copes Landing, Jacksonville, FL 32219New ConstructionDR Horton
- from $292,4003 bd2 ba1.6k sqftBERKELEY+ Plan, Copes Landing, Jacksonville, FL 32219New ConstructionDR Horton
- from $269,4903 bd3 ba1.3k sqftGREYSON II Plan, Hansen Creek, Jacksonville, FL 32218New ConstructionDR Horton
- $299,9003 bd2 ba1.6k sqft4017 CHIHUAHUA Court, Jacksonville, FL 32218For SaleMLS ID #2156665, BRIANA JOHNSON. realMLS
- from $278,4903 bd3 ba1.4k sqftCARSON Plan, Hansen Creek, Jacksonville, FL 32218New ConstructionDR Horton
- $285,9403 bd3 ba1.4k sqft12778 GERONIMO Place, Jacksonville, FL 32218New ConstructionrealMLS
- $285,9403 bd3 ba1.4k sqft12776 GERONIMO Place, Jacksonville, FL 32218New ConstructionrealMLS
- $285,9403 bd3 ba1.4k sqft12772 GERONIMO Place, Jacksonville, FL 32218New ConstructionrealMLS
- $285,9403 bd3 ba1.4k sqft12774 GERONIMO Place, Jacksonville, FL 32218New ConstructionrealMLS
- from $314,9003 bd2 ba1.6k sqftBERKELEY+ Plan, The Arbors, Jacksonville, FL 32218New ConstructionDR Horton
- $299,8504 bd2 ba1.6k sqft12288 COPPER MALLARD Place, Jacksonville, FL 32219New ConstructionrealMLS
- $299,8504 bd2 ba1.6k sqft12247 COPPER MALLARD Place, Jacksonville, FL 32219New ConstructionrealMLS
- from $319,9003 bd2 ba1.6k sqftBERKELEY II Plan, The Arbors, Jacksonville, FL 32218New ConstructionDR Horton
- $309,8503 bd2 ba1.6k sqft5372 WHITE GROVE Lane, Jacksonville, FL 32219New ConstructionrealMLS
- $303,8504 bd2 ba1.4k sqft5325 WHITE GROVE Lane, Jacksonville, FL 32219New ConstructionrealMLS
- $305,8954 bd2 ba1.4k sqft12300 COPPER MALLARD Place, Jacksonville, FL 32219New ConstructionrealMLS
