This is a meticulously maintained 2,256 square foot residence boasts a spacious open floor plan with natural light, on the main level. Step into luxury in the large primary bedroom featuring a vaulted, a walk-in closet, and a luxurious 5-piece bathroom. Enjoy lots of space on the front porch or entertain guests in the custom courtyard with stamped concrete, offering both privacy and tranquility. The kitchen is perfect for creating culinary masterpieces. Loft area is ideal for a home office/den. An oversized 2-car garage provides ample storage, while easy access to Interstate 36 and I-25 ensures effortless commuting to Boulder or Denver. The unfinished 828 SF basement gives room for future expansion. Brand New Hot Water Heater Installed and Carbon Monoxide Detectors. Brand new stove and refrigerator. Don't miss out on this rare opportunity to own a low-maintenance home where elegance meets convenience. Schedule your private tour today and make this haven yours! *HOA Does snow removal of sidewalks and back alley *HOA also includes trash and grounds maintenance (not back low maintenance yard).
Sold for $604,000
$604,000
5892 W 94th Place, Westminster, CO 80031
3beds
3,084sqft
Single Family Residence
Built in 2008
4,006 Square Feet Lot
$595,100 Zestimate®
$196/sqft
$3,405 Estimated rent
Home value
$595,100
$559,000 - $637,000
$3,405/mo
Zestimate® history
Owner options
List your home for rent
$3,405/mo
Rent Zestimate®
Find your next renter with Zillow Rental Manager. Plus, with online applications, you can quickly screen prospective tenants – for free.
$3,405/mo
Rent Zestimate®
Refinance and save
$3,695/mo
Est. payment
Refinancing to a lower rate could help reduce your monthly payments and save thousands over the life of the loan.
$3,695/mo
Est. payment
Explore your selling options
Work with a Zillow partner agent
Leverage their expertise and Zillow's premium Showcase listings to get your home seen by more buyers.
Get startedList with your own agent
Get your home in front of millions of buyers by listing it on Zillow.
Learn how to do itSell it yourself
Take full control of how buyers see your home on Zillow by listing For Sale by Owner (FSBO).
List your homeWhat's special
Front porchLarge primary bedroomWalk-in closetSpacious open floor planNatural lightPrivacy and tranquility
Zillow last checked:
Listing updated:
Listed by:
Aureliano Yepez themorenogroup303@gmail.com,
Keller Williams Realty Downtown LLC,
Angelica Rodriguez 720-375-5179,
Keller Williams Realty Downtown LLC
Bought with:
Aureliano Yepez, 100073130
Keller Williams Realty Downtown LLC
Angelica Rodriguez, 100083900
Keller Williams Realty Downtown LLC
Source: REcolorado as distributed by MLS GRID,MLS#: 2466584
Facts & features
Interior
Bedrooms & bathrooms
- Bedrooms: 3
- Bathrooms: 3
- Full bathrooms: 2
- 1/2 bathrooms: 1
- Main level bathrooms: 1
Bedroom
- Description: Generous Sized With Vaulted Ceilings.
- Level: Upper
- Area: 336 Square Feet
- Dimensions: 14 x 24
Bedroom
- Description: Carpet. Internet Rj45 Cat5 Coax
- Level: Upper
- Area: 168 Square Feet
- Dimensions: 14 x 12
Bedroom
- Description: Full Closet Attached
- Level: Upper
- Area: 143 Square Feet
- Dimensions: 13 x 11
Bathroom
- Description: 8 By 9 Walk In Closet Full Bath Off The Master. Separate Shower Large Tub
- Level: Upper
- Area: 99 Square Feet
- Dimensions: 9 x 11
Bathroom
- Description: Full Bath With Tub And Shower
- Level: Upper
- Area: 72 Square Feet
- Dimensions: 8 x 9
Bathroom
- Description: Main Level. Off Kitchen
- Level: Main
- Area: 30 Square Feet
- Dimensions: 5 x 6
Bonus room
- Description: Upper. Space For Study Office With Floor Outlets And Custom Railing
- Level: Upper
- Area: 81 Square Feet
- Dimensions: 9 x 9
Kitchen
- Description: New Stainless Steel Stove And Refrigerator. Upgraded Wood Floors And Granite Counter Tops.
- Level: Main
- Area: 154 Square Feet
- Dimensions: 7 x 22
Laundry
- Description: Upper Large Laundry Room With Washer And Dryer Included
- Level: Upper
- Area: 63 Square Feet
- Dimensions: 7 x 9
Living room
- Description: Two Coax Connections, Gas Fireplace. Lots Or Window. Open From The Kitchen
- Level: Main
- Area: 480 Square Feet
- Dimensions: 15 x 32
Sun room
- Description: Generous Sized Covered Front Porch
- Level: Main
- Area: 180 Square Feet
- Dimensions: 6 x 30
Heating
- Forced Air
Cooling
- Central Air
Appliances
- Included: Cooktop, Dishwasher, Disposal, Dryer, Gas Water Heater, Microwave, Oven, Refrigerator, Washer
Features
- High Ceilings, Jack & Jill Bathroom, Kitchen Island, Smoke Free, Vaulted Ceiling(s), Walk-In Closet(s), Wired for Data
- Flooring: Carpet, Wood
- Windows: Window Coverings
- Basement: Bath/Stubbed,Unfinished
- Number of fireplaces: 1
- Fireplace features: Gas, Living Room
Interior area
- Total structure area: 3,084
- Total interior livable area: 3,084 sqft
- Finished area above ground: 2,256
- Finished area below ground: 0
Property
Parking
- Total spaces: 2
- Parking features: Concrete, Oversized, Storage
- Attached garage spaces: 2
Features
- Levels: Two
- Stories: 2
- Patio & porch: Covered, Front Porch, Patio
- Exterior features: Private Yard
- Fencing: Full
Lot
- Size: 4,006 Square Feet
- Residential vegetation: Mixed
Details
- Parcel number: 449311
- Special conditions: Standard
Construction
Type & style
- Home type: SingleFamily
- Architectural style: Contemporary
- Property subtype: Single Family Residence
Materials
- Brick, Concrete, Frame, Wood Siding
- Foundation: Concrete Perimeter, Slab
- Roof: Composition
Condition
- Year built: 2008
Utilities & green energy
- Electric: 110V, 220 Volts
- Sewer: Public Sewer
- Water: Public
- Utilities for property: Cable Available, Internet Access (Wired), Natural Gas Available
Community & HOA
Community
- Subdivision: Park Place Flg 1
HOA
- Has HOA: Yes
- Amenities included: Park, Playground
- Services included: Irrigation, Trash
- HOA fee: $230 monthly
- HOA name: Tuscany Trails
- HOA phone: 866-473-2573
Location
- Region: Westminster
Financial & listing details
- Price per square foot: $196/sqft
- Tax assessed value: $648,027
- Annual tax amount: $2,590
- Date on market: 9/8/2025
- Listing terms: Cash,Conventional,FHA,VA Loan
- Exclusions: Seller`s Personal Property
- Ownership: Individual
- Electric utility on property: Yes
- Road surface type: Paved
Price history
| Date | Event | Price |
|---|---|---|
| 12/1/2025 | Sold | $604,000+0.8%$196/sqft |
Source:  REcolorado as distributed by MLS GRID #2466584 Report a problem REcolorado as distributed by MLS GRID #2466584 Report a problem | ||
| 11/3/2025 | Pending sale | $599,000$194/sqft |
Source: REcolorado as distributed by MLS GRID #2466584 Report a problem | ||
| 10/6/2025 | Price change | $599,000-1.8%$194/sqft |
Source: REcolorado as distributed by MLS GRID #2466584 Report a problem | ||
| 9/24/2025 | Listed for sale | $610,000$198/sqft |
Source: REcolorado as distributed by MLS GRID #2466584 Report a problem | ||
| 9/14/2025 | Pending sale | $610,000$198/sqft |
Source: REcolorado as distributed by MLS GRID #2466584 Report a problem | ||
| 9/13/2025 | Price change | $610,000-3.2%$198/sqft |
Source: REcolorado as distributed by MLS GRID #2466584 Report a problem | ||
| 9/8/2025 | Listed for sale | $629,900+95.1%$204/sqft |
Source: REcolorado as distributed by MLS GRID #2466584 Report a problem | ||
| 3/13/2008 | Sold | $322,805$105/sqft |
Source: Public Record Report a problem | ||
Public tax history
| Year | Property taxes | Tax assessment |
|---|---|---|
| 2025 | $2,590 -0.1% | $40,502 +4.2% |
| 2024 | $2,593 -8.2% | $38,862 |
| 2023 | $2,823 -1.5% | $38,862 +13.4% |
| 2022 | $2,865 +1.7% | $34,268 -2.8% |
| 2021 | $2,817 | $35,255 +1.2% |
| 2020 | $2,817 +1.6% | $34,820 |
| 2019 | $2,772 +9.5% | $34,820 +13.4% |
| 2018 | $2,531 | $30,700 |
| 2017 | $2,531 +6.4% | $30,700 +4.4% |
| 2016 | $2,378 | $29,410 |
| 2015 | $2,378 +19.2% | $29,410 +26.4% |
| 2014 | $1,994 -2.2% | $23,259 |
| 2013 | $2,039 +2.4% | $23,259 -3.3% |
| 2012 | $1,990 +3.9% | $24,056 |
| 2011 | $1,916 +0% | $24,056 +3.1% |
| 2010 | $1,915 +28.4% | $23,340 |
| 2009 | $1,491 +19% | $23,340 +28.7% |
| 2008 | $1,254 +83.8% | $18,140 +12.5% |
| 2007 | $682 | $16,120 +96.6% |
| 2006 | -- | $8,200 |
Find assessor info on the county website
Neighborhood: 80031
Nearby homes
- $564,600-- bd-- ba-- sqft5902 W 94th Pl #13927, Westminster, CO 80031Off Market
- $661,8003 bd3 ba3.5k sqft5886 W 94th Pl, Westminster, CO 80031Off Market
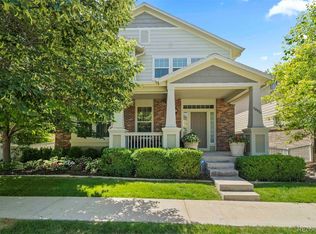
- $596,8003 bd3 ba1.8k sqft5902 W 94th Pl, Westminster, CO 80031Off Market
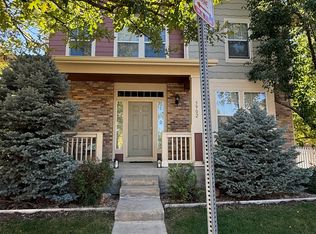
- $698,4004 bd3 ba3.6k sqft5880 W 94th Pl, Westminster, CO 80031Off Market
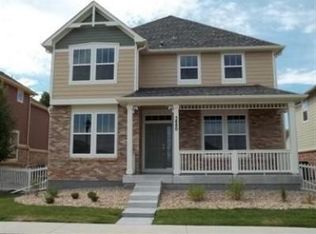
- $659,5003 bd3 ba3.6k sqft5910 W 94th Pl, Westminster, CO 80031Off Market
- $721,7004 bd4 ba3.5k sqft5891 W 94th Pl, Westminster, CO 80031Off Market
- $677,7003 bd3 ba3.6k sqft5881 W 94th Pl, Westminster, CO 80031Off Market
- $679,0004 bd4 ba3.3k sqft5920 W 94th Pl, Westminster, CO 80031Off Market
Nearby schools
GreatSchools rating
- 4/10Adams Elementary SchoolGrades: PK-5Distance: 0.3 mi
- 7/10Mandalay Middle SchoolGrades: 6-8Distance: 0.9 mi
- 7/10Standley Lake High SchoolGrades: 9-12Distance: 2.5 mi
Schools provided by the listing agent
- Elementary: Adams
- Middle: Mandalay
- High: Standley Lake
- District: Jefferson County R-1
Source: REcolorado as distributed by MLS GRID. This data may not be complete. We recommend contacting the local school district to confirm school assignments for this home.
Get a cash offer in 3 minutes
Find out how much your home could sell for in as little as 3 minutes with a no-obligation cash offer.
Estimated market value
$595,100
Get a cash offer in 3 minutes
Find out how much your home could sell for in as little as 3 minutes with a no-obligation cash offer.
Estimated market value
$595,100
- Colorado
- Jefferson County
- Westminster
- 80031
- 5892 W 94th Place
Nearby cities
Nearby zip codes
Other Westminster Topics
