Skip main navigation
Off market
  • $607,800

    5893 34th Ave N, Saint Petersburg, FL 33710

    3beds
    2,290sqft
    SingleFamily
    Built in 1970
    8,398 Square Feet Lot
    $607,800 Zestimate®
    $265/sqft
    $4,329 Estimated rent

    Home value

    $607,800

    $559,000 - $656,000

    $4,329/mo

    Zestimate® history
    Loading
    Loading...

    Owner options

    List your home for rent

    $4,329/mo

    Rent Zestimate®

    Find your next renter with Zillow Rental Manager. Plus, with online applications, you can quickly screen prospective tenants – for free.

    Learn more

    $4,329/mo

    Rent Zestimate®

    Refinance and save

    $4,196/mo

    Est. payment

    Refinancing to a lower rate could help reduce your monthly payments and save thousands over the life of the loan.

    See today's rates

    $4,196/mo

    Est. payment

    Explore your selling options

    Work with a Zillow partner agent

    Leverage their expertise and Zillow's premium Showcase listings to get your home seen by more buyers.

    Get started

    List with your own agent

    Get your home in front of millions of buyers by listing it on Zillow.

    Learn how to do it

    Sell it yourself

    Take full control of how buyers see your home on Zillow by listing For Sale by Owner (FSBO).

    List your home

    What's special

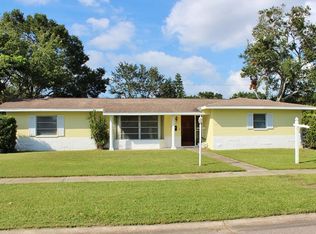
    One or more photo(s) has been virtually staged LARGE 3/2/2 POOL HOME WITH HUGE MASTER BEDROOM SUITE & EXPANSIVE OPEN LAYOUT ON PRIVATE CORNER LOT IN NW ST PETERSBURG. Welcome home! This wonderful, corner lot pool home sits on a private cul-de-sac in the quiet residential community of Sheryl Manor. With plenty of natural light throughout, this over-sized 3/2/2 pool home is great for relaxing or entertaining and with nearly 2300 sqft living space, there is plenty of room for everyone! Curl up in front of the fireplace, recharge in your flower garden or pool deck, swim in the privacy of your crystal-clear backyard pool, eat poolside --- day or night --- and celebrate with family and friends. When you're ready to call it a night, set into your massive master bedroom suite and soak up some suds in the Jacuzzi bathtub while the rest of the family settles in for quiet night in your large, split bedroom layout home. Storage space throughout including two large walk-in closets and an over-sized garage gives you all the room you need and, with the house priced for additional updates, you should come see all the possibilities this home has to offer you and your family! CALL TODAY FOR YOUR OWN PRIVATE SHOWING!! (Investors are welcome.)

    This property is not currently displayed as for sale or rent on Zillow. This may be different from what's on other websites or public sources.

    Facts & features

    Interior

    Bedrooms & bathrooms
    • Bedrooms: 3
    • Bathrooms: 2
    • Full bathrooms: 2
    Heating
    • Other
    Cooling
    • Central
    Appliances
    • Included: Dishwasher, Dryer, Garbage disposal, Range / Oven
    • Laundry: Inside, Laundry Room
    Features
    • Ceiling Fans(s), Living Room/Dining Room Combo, Split Bedroom, Open Floorplan
    • Flooring: Tile, Carpet, Hardwood
    • Windows: Window Treatments
    • Basement: Unfinished
    • Has fireplace: Yes
    • Fireplace features: Family Room, Wood Burning
    Interior area
    • Structure area source: Public Records
    • Total interior livable area: 2,290 sqft

    Property

    Parking
    • Parking features: Garage - Attached
    Features
    • Levels: One
    • Patio & porch: Deck, Patio
    • Exterior features: Stucco
    • Pool features: In Ground, Gunite, Self Cleaning
    • Has view: Yes
    • View description: None
    Lot
    • Size: 8,398 Square Feet
    • Features: Street Paved, Cul-de-sac, Street Dead-End, In City Limits, Sidewalk, Corner Lot, Level/Flat
    • Residential vegetation: Mature Landscaping, Trees/Landscaped
    Details
    • Additional structures: Storage
    • Parcel number: 083116809280010070

    Construction

    Type & style
    • Home type: SingleFamily
    • Architectural style: Ranch
    Materials
    • masonry
    • Foundation: Footing
    • Roof: Composition
    Condition
    • Year built: 1970

    Utilities & green energy

    • Sewer: Public Sewer
    • Water: Public
    • Utilities for property: Cable Available, Public, BB/HS Internet Available, Fire Hydrant, Street Lights, Sewer Connected, Propane

    Community & HOA

    Location
    • Region: Saint Petersburg

    Financial & listing details

    • Price per square foot: $265/sqft
    • Tax assessed value: $549,291
    • Annual tax amount: $3,781

    Price history

    DateEventPrice
    2/27/2024Price change$745,000-2.6%$325/sqft
    Source: Stellar MLS #U8228560 Report a problem
    2/6/2024Price change$765,000-4.4%$334/sqft
    Source: Stellar MLS #U8228560 Report a problem
    1/27/2024Listed for sale$799,900+201.8%$349/sqft
    Source: Stellar MLS #U8228560 Report a problem
    2/19/2019Sold$265,000-3.6%$116/sqft
    Source: Public Record Report a problem
    1/10/2019Pending sale$275,000$120/sqft
    Source: KELLER WILLIAMS GULFSIDE RLTY #U8014697 Report a problem
    12/20/2018Listed for sale$275,000$120/sqft
    Source: KELLER WILLIAMS GULFSIDE RLTY #U8014697 Report a problem
    12/20/2018Pending sale$275,000$120/sqft
    Source: KELLER WILLIAMS GULFSIDE RLTY #U8014697 Report a problem
    9/27/2018Pending sale$275,000$120/sqft
    Source: KELLER WILLIAMS GULFSIDE RLTY #U8014697 Report a problem
    9/10/2018Price change$275,000-3.5%$120/sqft
    Source: Keller Williams Gulfside Realty #U8014697 Report a problem
    8/21/2018Listed for sale$285,000+163.9%$124/sqft
    Source: KELLER WILLIAMS GULFSIDE RLTY #U8014697 Report a problem
    5/30/1995Sold$108,000$47/sqft
    Source: Public Record Report a problem

    Public tax history

    YearProperty taxesTax assessment
    2025$3,781 +5.7%$232,431 +2.9%
    2024$3,578 +1.9%$225,880 +3%
    2023$3,511 +2.9%$219,301 +3%
    2022$3,413 -1.2%$212,914 +3%
    2021$3,452 +0%$206,713 +1.4%
    2020$3,451 $203,859 +39.3%
    2019-- $146,339 +1.9%
    2018-- $143,610 +2.1%
    2017-- $140,656 +2.1%
    2016-- $137,763 +0.7%
    2015-- $136,805 +0.8%
    2014-- $135,719 +1.5%
    2013-- $133,713 +1.7%
    2012$2,090 $131,478 +3%
    2011-- $127,649 +1.5%
    2010-- $125,763 +2.7%
    2009-- $122,457 +0.1%
    2008$1,760 $122,335 +3%
    2007-- $118,772 -35.8%
    2005-- $184,900 +16.4%
    2004$2,047 +1.9%$158,900 +12.8%
    2003$2,008 +3.9%$140,900 +8.3%
    2002$1,932 $130,100 +12.5%
    2001$1,932 +3.8%$115,600 -0.5%
    2000$1,861 $116,200
    Find assessor info on the county website

    Neighborhood: Disston Heights

    Nearby schools

    GreatSchools rating
    Schools provided by the listing agent
    • Elementary: Westgate Elementary-PN
    • Middle: Tyrone Middle-PN
    • High: Dixie Hollins High-PN

    Source: The MLS. This data may not be complete. We recommend contacting the local school district to confirm school assignments for this home.

    Get a cash offer in 3 minutes
    Find out how much your home could sell for in as little as 3 minutes with a no-obligation cash offer.
    Estimated market value
    $607,800
    Get a cash offer in 3 minutes
    Find out how much your home could sell for in as little as 3 minutes with a no-obligation cash offer.
    Estimated market value
    $607,800
