Skip main navigation
Sold for $270,000
  • $270,000

    5893 Hillary St, Dayton, OH 45426

    4beds
    2,190sqft
    Single Family Residence
    Built in 2001
    7,840 Square Feet Lot
    $281,500 Zestimate®
    $123/sqft
    $2,173 Estimated rent

    Home value

    $281,500

    $265,000 - $298,000

    $2,173/mo

    Zestimate® history
    Loading
    Loading...

    Owner options

    List your home for rent

    $2,173/mo

    Rent Zestimate®

    Find your next renter with Zillow Rental Manager. Plus, with online applications, you can quickly screen prospective tenants – for free.

    Learn more

    $2,173/mo

    Rent Zestimate®

    Refinance and save

    $2,003/mo

    Est. payment

    Refinancing to a lower rate could help reduce your monthly payments and save thousands over the life of the loan.

    See today's rates

    $2,003/mo

    Est. payment

    Explore your selling options

    Work with a Zillow partner agent

    Leverage their expertise and Zillow's premium Showcase listings to get your home seen by more buyers.

    Get started

    List with your own agent

    Get your home in front of millions of buyers by listing it on Zillow.

    Learn how to do it

    Sell it yourself

    Take full control of how buyers see your home on Zillow by listing For Sale by Owner (FSBO).

    List your home

    What's special

    Gas fireplaceSpacious family roomFlex roomBack patio doorPrimary suiteStainless appliancesUpdated bath
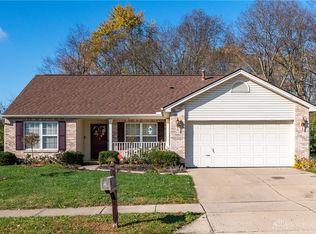
    This updated two-story in Wolf Creek Run won’t disappoint! Inside, wide-plank LVP flooring begins in the foyer and continues throughout the main level! The flex room at the front has myriad uses – work, play, or entertaining! You’ll love the spacious family room featuring a gas fireplace and large windows with a view out of the tree-lined back yard. For the cook, the kitchen boasts quartz counters, stainless appliances, and a newer refrigerator. Enjoy the new carpet on your way up the stairs to the loft! The primary suite is complete with a generous closet and an ensuite bath offering a new dual-sink vanity with quartz top, tub, and shower! Three additional bedrooms, all with walk-in closets, a second sharply updated bath, and a convenient laundry room complete the second floor. Downstairs, it wouldn’t take much to fully finish the basement. Outside, the patio will be perfect for warm spring days! Other updates include: back patio door, HVAC (2017), and roof (2019)!

    Zillow last checked:

    Listing updated:

    Listed by:

    Rhonda Chambal (937)426-0800,

    Irongate Inc.

    Bought with:

    Kerry Santiago, 2018005535

    Coldwell Banker Heritage

    Source: DABR MLS,MLS#: 930156MLS LogoOriginating MLS: Dayton Area Board of REALTORS

    Facts & features

    Interior

    Bedrooms & bathrooms
    • Bedrooms: 4
    • Bathrooms: 3
    • Full bathrooms: 2
    • 1/2 bathrooms: 1
    • Main level bathrooms: 1
    Primary bedroom
    • Level: Second
    • Dimensions: 16 x 13
    Bedroom
    • Level: Second
    • Dimensions: 13 x 11
    Bedroom
    • Level: Second
    • Dimensions: 12 x 10
    Bedroom
    • Level: Second
    • Dimensions: 11 x 11
    Breakfast room nook
    • Level: Main
    • Dimensions: 11 x 8
    Great room
    • Level: Main
    • Dimensions: 17 x 13
    Kitchen
    • Level: Main
    • Dimensions: 11 x 11
    Living room
    • Level: Main
    • Dimensions: 15 x 14
    Heating
    • Forced Air, Natural Gas
    Cooling
    • Central Air
    Appliances
    • Included: Dishwasher, Disposal, Microwave, Range, Refrigerator, Gas Water Heater
    Features
    • Ceiling Fan(s), Kitchen/Family Room Combo, Quartz Counters, Solid Surface Counters, Walk-In Closet(s)
    • Basement: Full,Partially Finished
    • Number of fireplaces: 1
    • Fireplace features: One, Gas
    Interior area
    • Total structure area: 2,190
    • Total interior livable area: 2,190 sqft

    Property

    Parking
    • Total spaces: 2
    • Parking features: Attached, Garage, Two Car Garage, Garage Door Opener
    • Attached garage spaces: 2
    Features
    • Levels: Two
    • Stories: 2
    • Patio & porch: Patio, Porch
    • Exterior features: Porch, Patio
    Lot
    • Size: 7,840 Square Feet
    • Dimensions: 65 x 120
    Details
    • Parcel number: H33017150001
    • Zoning: Residential
    • Zoning description: Residential

    Construction

    Type & style
    • Home type: SingleFamily
    • Property subtype: Single Family Residence
    Materials
    • Brick, Vinyl Siding
    Condition
    • Year built: 2001

    Utilities & green energy

    • Water: Public
    • Utilities for property: Natural Gas Available, Sewer Available, Water Available

    Community & HOA

    Community
    • Security: Smoke Detector(s)
    • Subdivision: Wolf Creek Run
    HOA
    • Has HOA: Yes
    • HOA fee: $178 annually
    Location
    • Region: Dayton

    Financial & listing details

    • Price per square foot: $123/sqft
    • Tax assessed value: $177,030
    • Annual tax amount: $4,095
    • Date on market: 3/21/2025
    • Listing terms: Conventional,FHA,VA Loan

    Price history

    DateEventPrice
    6/25/2025Sold$270,000+1.9%$123/sqft
    Source: DABR MLS #930156 Report a problem
    5/24/2025Pending sale$264,900$121/sqft
    Source: DABR MLS #930156 Report a problem
    5/12/2025Listed for sale$264,900$121/sqft
    Source: DABR MLS #930156 Report a problem
    3/24/2025Pending sale$264,900$121/sqft
    Source: DABR MLS #930156 Report a problem
    3/21/2025Listed for sale$264,900+111.9%$121/sqft
    Source: DABR MLS #930156 Report a problem
    8/7/2008Sold$125,000-17.4%$57/sqft
    Source: Public Record Report a problem
    12/12/2007Sold$151,300-3.6%$69/sqft
    Source: Public Record Report a problem
    3/6/2002Sold$157,000$72/sqft
    Source: Public Record Report a problem

    Public tax history

    YearProperty taxesTax assessment
    2025$4,095 -0.2%$61,960
    2024$4,102 +2.4%$61,960
    2023$4,006 +8.1%$61,960 +39%
    2022$3,704 -0.2%$44,590
    2021$3,711 +0.2%$44,590
    2020$3,705 +13.2%$44,590 +26.7%
    2019$3,273 -0.1%$35,200
    2018$3,277 +0.7%$35,200
    2017$3,255 -10.7%$35,200
    2016$3,645 -7.2%$35,200
    2015$3,927 +10.7%$35,200
    2014$3,548 $35,200
    Find assessor info on the county website

    Neighborhood: 45426

    Nearby schools

    GreatSchools rating
    Schools provided by the listing agent
    • District: Trotwood-Madison

    Source: DABR MLS. This data may not be complete. We recommend contacting the local school district to confirm school assignments for this home.

    Get pre-qualified for a loan
    At Zillow Home Loans, we can pre-qualify you in as little as 5 minutes with no impact to your credit score.

    An equal housing lender. NMLS #10287.