Welcome to a charming oasis in the heart of Providence Forge, VA! This beautiful 3-bedroom, 2.5-bathroom home offers an immaculate open floor plan for modern living. The contemporary kitchen boasts stainless steel appliances that make gourmet cooking a delight. The spacious living area flows seamlessly into the dining space for entertaining family & friends. Retreat to the large primary suite where comfort meets elegance – featuring ample closet space & a luxurious en-suite bathroom. Outside, discover your private paradise with a generously sized backyard for barbecues or simply enjoying serene evenings under the stars. Nestled in a welcoming community that reflects small-town charm while offering convenient access to Richmond and Williamsburg, this home merges tranquility with accessibility.
Sold
$377,800
5893 Pilmour Dr, Providence Forge, VA 23140
3beds
1,800sqft
Single Family Residence
Built in 2017
-- sqft lot
$374,800 Zestimate®
$210/sqft
$2,513 Estimated rent
Home value
$374,800
$356,000 - $394,000
$2,513/mo
Zestimate® history
Owner options
List your home for rent
$2,513/mo
Rent Zestimate®
Find your next renter with Zillow Rental Manager. Plus, with online applications, you can quickly screen prospective tenants – for free.
$2,513/mo
Rent Zestimate®
Refinance and save
$2,395/mo
Est. payment
Refinancing to a lower rate could help reduce your monthly payments and save thousands over the life of the loan.
$2,395/mo
Est. payment
Explore your selling options
Work with a Zillow partner agent
Leverage their expertise and Zillow's premium Showcase listings to get your home seen by more buyers.
Get startedList with your own agent
Get your home in front of millions of buyers by listing it on Zillow.
Learn how to do itSell it yourself
Take full control of how buyers see your home on Zillow by listing For Sale by Owner (FSBO).
List your homeWhat's special
Contemporary kitchenImmaculate open floor planGenerously sized backyardAmple closet spaceLarge primary suiteLuxurious en-suite bathroomStainless steel appliances
Zillow last checked:
Listing updated:
Listed by:
Momo Hlaing,
EXP Realty LLC 866-825-7169
Source: REIN Inc.,MLS#: 10635717
Facts & features
Interior
Bedrooms & bathrooms
- Bedrooms: 3
- Bathrooms: 3
- Full bathrooms: 2
- 1/2 bathrooms: 1
Rooms
- Room types: Utility Room
Heating
- Electric, Forced Air
Cooling
- Central Air
Appliances
- Included: Dishwasher, Disposal, Microwave, Range, Refrigerator, Electric Water Heater
- Laundry: Dryer Hookup, Washer Hookup
Features
- Walk-In Closet(s), Ceiling Fan(s)
- Flooring: Carpet, Laminate/LVP
- Attic: Scuttle
- Has fireplace: No
Interior area
- Total interior livable area: 1,800 sqft
Property
Parking
- Total spaces: 2
- Parking features: Garage Att 2 Car, Off Street, Driveway
- Attached garage spaces: 2
- Has uncovered spaces: Yes
Features
- Levels: Two
- Stories: 2
- Patio & porch: Patio
- Pool features: None, Association
- Fencing: None
- Waterfront features: Not Waterfront
Details
- Parcel number: 33B63276
- Zoning: PUD
Construction
Type & style
- Home type: SingleFamily
- Architectural style: Colonial
- Property subtype: Single Family Residence
Materials
- Brick, Vinyl Siding
- Foundation: Slab
- Roof: Asphalt Shingle
Condition
- New construction: No
- Year built: 2017
Utilities & green energy
- Sewer: City/County
- Water: City/County
- Utilities for property: Cable Hookup
Community & HOA
Community
- Subdivision: All Others Area 140
HOA
- Has HOA: Yes
- Amenities included: Clubhouse, Pool
- HOA fee: $132 monthly
Location
- Region: Providence Forge
Financial & listing details
- Price per square foot: $210/sqft
- Tax assessed value: $271,100
- Annual tax amount: $1,800
- Date on market: 5/21/2026
Price history
Price history is unavailable.
Public tax history
| Year | Property taxes | Tax assessment |
|---|---|---|
| 2024 | $1,599 -6% | $271,100 +6.8% |
| 2023 | $1,701 | $253,900 |
| 2022 | $1,701 -2.4% | $253,900 +15% |
| 2021 | $1,744 | $220,700 |
| 2020 | $1,744 -7.5% | $220,700 -4% |
| 2019 | $1,885 | $229,900 |
| 2018 | $1,885 +337.6% | $229,900 +14.7% |
| 2017 | $431 | $200,400 +286.1% |
| 2016 | $431 | $51,900 |
Find assessor info on the county website
Neighborhood: 23140
Nearby homes
- $391,9002 bd2 ba-- sqft8240 Lott Cary Rd, Providence Forge, VA 23140Off Market
- $550,0004 bd4 ba3.1k sqft11106 Kings Pond Dr, Providence Forge, VA 23140Sold

- $382,3003 bd2 ba1.7k sqft10930 Flowering Redbud Dr, Providence Forge, VA 23140Off Market
- $347,2003 bd3 ba1.6k sqft10914 Flowering Redbud Dr, Providence Forge, VA 23140Off Market
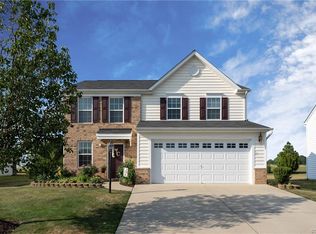
- $399,1004 bd2 ba2.3k sqft5671 Hogan Bridge Dr, Providence Forge, VA 23140Off Market
- $355,6003 bd2 ba2.1k sqft10495 Carolina Cherry Cir, Providence Forge, VA 23140Off Market
- $360,0003 bd2 ba2.1k sqft10500 Carolina Cherry Cir, Providence Forge, VA 23140Off Market
- $345,2003 bd2 ba2.1k sqft10517 Tea Olive Cir, Providence Forge, VA 23140Off Market
- $340,7003 bd3 ba2.1k sqft5633 Yellow Jasmine Ter, Providence Forge, VA 23140Off Market
Nearby schools
GreatSchools rating
- 8/10New Kent Elementary SchoolGrades: PK-5Distance: 4.6 mi
- 8/10New Kent Middle SchoolGrades: 6-8Distance: 4.5 mi
- 7/10New Kent High SchoolGrades: 9-12Distance: 4.4 mi
Schools provided by the listing agent
- Elementary: New Kent Elementary
- Middle: New Kent Middle
- High: New Kent
Source: REIN Inc.. This data may not be complete. We recommend contacting the local school district to confirm school assignments for this home.
Get a cash offer in 3 minutes
Find out how much your home could sell for in as little as 3 minutes with a no-obligation cash offer.
Estimated market value
$374,800
Get a cash offer in 3 minutes
Find out how much your home could sell for in as little as 3 minutes with a no-obligation cash offer.
Estimated market value
$374,800
- Virginia
- New Kent County
- Providence Forge
- 23140
- 5893 Pilmour Dr
Nearby cities
Nearby zip codes
Other Providence Forge Topics
- Apartments for Rent in 23140
- Houses for Sale in 23140
- Houses for Rent in 23140
- 23140 Real Estate
- Providence Forge Condos
- Houses for Sale in Providence Forge
- Newest Listings in Providence Forge
- Providence Forge Home Values
- Providence Forge Real Estate Agents
- Providence Forge Refinance
- Providence Forge Mortgage Rates
