Skip main navigation
Closed
  • $220,000

    5893A Harmon Ln, Theodore, AL 36582

    3beds
    1,643sqft
    Residential
    Built in 2004
    0.65 Acres Lot
    $244,200 Zestimate®
    $134/sqft
    $1,754 Estimated rent

    Home value

    $244,200

    $232,000 - $256,000

    $1,754/mo

    Zestimate® history
    Loading
    Loading...

    Owner options

    List your home for rent

    $1,754/mo

    Rent Zestimate®

    Find your next renter with Zillow Rental Manager. Plus, with online applications, you can quickly screen prospective tenants – for free.

    Learn more

    $1,754/mo

    Rent Zestimate®

    Refinance and save

    $1,380/mo

    Est. payment

    Refinancing to a lower rate could help reduce your monthly payments and save thousands over the life of the loan.

    See today's rates

    $1,380/mo

    Est. payment

    Explore your selling options

    Work with a Zillow partner agent

    Leverage their expertise and Zillow's premium Showcase listings to get your home seen by more buyers.

    Get started

    List with your own agent

    Get your home in front of millions of buyers by listing it on Zillow.

    Learn how to do it

    Sell it yourself

    Take full control of how buyers see your home on Zillow by listing For Sale by Owner (FSBO).

    List your home

    What's special

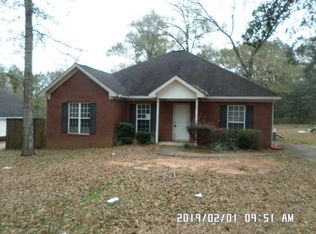
    Nestled within a serene neighborhood, this charming 3-bedroom, 2-bathroom home promises a blend of comfort and practicality, perfect for those who appreciate the simplicity of design and the warmth of a family home. As you approach the property, you're greeted by the reassuring robustness of the new FORTIFIED 30-year architectural shingle roof, a testament to the home's durability and safety and its recent updates, including a RHEEM HVAC system replaced in 2022, ensuring a comfortable environment through all seasons. The exterior, a tasteful mix of brick and vinyl, exudes a no-nonsense appeal. It's a home that respects the beauty of simplicity, promising easy maintenance and the enduring charm of classic design. Step inside, and the spacious primary bedroom. Whether you envision a cozy reading nook, a functional home office, or a peaceful retreat from the day's hustle, this room adapts to your needs. The accompanying ensuite bath, complete with a double vanity and walk-in closet, adds a layer of convenience, especially during those bustling mornings. The heart of this home is its flexible floor plan. Designed to cater to your lifestyle, the layout thoughtfully separates the bedrooms, ensuring privacy and tranquility for each member of the household. Step outside, and you find yourself in a private spot, an intimate nook for quiet mornings or starlit evenings, a place where the world slows down just for you. The family area, generous in size, is where your most cherished moments will come to life. It's a space that echoes with laughter, warmth, and the making of lifelong memories.This home is more than a structure; it's a backdrop for life's precious moments, a place where every corner tells a story. Practical, spacious, and waiting for you to add your chapter. Intrigued? Contact your favorite REALTOR® today for a closer look and take the first step towards making this house your home.

    Zillow last checked:

    Listing updated:

    Listed by:

    John McNichol PHONE:251-472-7673,

    eXp Realty Southern Branch,

    Wendy Hoffman 334-596-7055,

    eXp Realty Southern Branch

    Bought with:

    Melissa Dickinson

    Roberts Brothers TREC

    Source: Baldwin Realtors,MLS#: 352632MLS Logo

    Facts & features

    Interior

    Bedrooms & bathrooms
    • Bedrooms: 3
    • Bathrooms: 2
    • Full bathrooms: 2
    • Main level bedrooms: 3
    Primary bedroom
    • Features: Walk-In Closet(s)
    • Level: Main
    • Area: 253
    • Dimensions: 11 x 23
    Bedroom 2
    • Level: Main
    • Area: 143
    • Dimensions: 11 x 13
    Bedroom 3
    • Level: Main
    • Area: 143
    • Dimensions: 11 x 13
    Primary bathroom
    • Features: Double Vanity, Tub/Shower Combo
    Dining room
    • Features: Breakfast Room
    Kitchen
    • Level: Main
    • Area: 80
    • Dimensions: 8 x 10
    Living room
    • Level: Main
    • Area: 462.5
    • Dimensions: 18.5 x 25
    Heating
    • Central
    Cooling
    • Electric
    Appliances
    • Included: Dishwasher, Electric Range
    Features
    • Ceiling Fan(s), En-Suite
    • Flooring: Carpet, Tile
    • Has basement: No
    • Has fireplace: No
    • Fireplace features: None
    Interior area
    • Total structure area: 1,643
    • Total interior livable area: 1,643 sqft

    Property

    Parking
    • Parking features: None
    Features
    • Levels: One
    • Stories: 1
    • Has view: Yes
    • View description: Western View
    • Waterfront features: No Waterfront
    Lot
    • Size: 0.65 Acres
    • Features: Less than 1 acre
    Details
    • Additional structures: Storage
    • Parcel number: 3407361000022009

    Construction

    Type & style
    • Home type: SingleFamily
    • Architectural style: Traditional
    • Property subtype: Residential
    Materials
    • Brick, Vinyl Siding
    • Foundation: Slab
    • Roof: Composition
    Condition
    • Resale
    • New construction: No
    • Year built: 2004

    Utilities & green energy

    • Electric: Alabama Power

    Community & neighborhood

    Community
    • Community features: None
    Location
    • Region: Theodore
    • Subdivision: Aloyis Park

    Other

    Other facts
    • Price range: $220K - $220K
    • Ownership: Whole/Full

    Price history

    DateEventPrice
    3/25/2026Listing removed$244,900$149/sqft
    Source: Roberts Brothers #7700180 Report a problem
    2/24/2026Price change$244,900-2%$149/sqft
    Source: Baldwin Realtors #389872 Report a problem
    1/7/2026Listed for sale$249,900+13.6%$152/sqft
    Source: Baldwin Realtors #389872 Report a problem
    3/1/2024Sold$220,000$134/sqft
    Source: Baldwin Realtors #352632 Report a problem
    1/29/2024Pending sale$220,000$134/sqft
    Source: Baldwin Realtors #352632 Report a problem
    10/18/2023Price change$220,000+4.8%$134/sqft
    Source: GCMLS #7284771 Report a problem
    10/5/2023Listed for sale$210,000+92.7%$128/sqft
    Source: GCMLS #7284771 Report a problem
    4/1/2009Sold$109,000-25.2%$66/sqft
    Source: Public Record Report a problem
    12/9/2008Sold$145,648+12.1%$89/sqft
    Source: Public Record Report a problem
    7/1/2004Sold$129,900$79/sqft
    Source: Public Record Report a problem

    Public tax history

    YearProperty taxesTax assessment
    2025$727 +3.6%$16,380 +3.3%
    2024$702 +6.6%$15,860 +6%
    2023$659 +6.9%$14,960 +6.3%
    2022$616 +8.2%$14,080 +7.3%
    2021$569 -7.4%$13,120 -6.7%
    2020$615 +11.8%$14,060 +10.5%
    2019$550 $12,720 -0.8%
    2018$550 -3.6%$12,820 -2.4%
    2017$570 $13,140 -0.6%
    2016$570 -6.7%$13,220 -4.6%
    2013$611 -2.2%$13,860 -2.8%
    2010$625 $14,260

    Find assessor info on the county website

    Neighborhood: Jefferson

    Nearby schools

    GreatSchools rating
    Schools provided by the listing agent
    • Elementary: Pearl Haskew
    • Middle: Katherine H Hankins
    • High: Theodore

    Source: Baldwin Realtors. This data may not be complete. We recommend contacting the local school district to confirm school assignments for this home.

    Get a cash offer in 3 minutes
    Find out how much your home could sell for in as little as 3 minutes with a no-obligation cash offer.
    Estimated market value
    $244,200
    Get a cash offer in 3 minutes
    Find out how much your home could sell for in as little as 3 minutes with a no-obligation cash offer.
    Estimated market value
    $244,200