Skip main navigation
For sale
  • Listed by: Chamberlain Real Estate • Craig Chamberlain • Contact: 310-695-6510
    $2,395,000

    5894 E Appian Way, Long Beach, CA 90803

    4beds
    2,603sqft
    : 
    Loading
    Get pre-qualified
    Single Family Residence
    Built in 1947
    3,653 Square Feet Lot
    $2,317,900 Zestimate®
    $920/sqft
    $-- HOA

    What's special

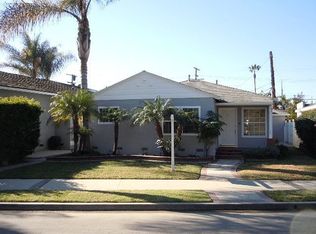
    Luxury Coastal Living in Naples Island, Long Beach Welcome to this fully remodeled two-story Nantucket-style residence in the heart of prestigious Naples Island. Perfectly positioned on a premier corner across from the harbor, this rare offering delivers exceptional privacy, openness, and coveted harbor views—an uncommon advantage in this tightly held coastal enclave. Every detail has been elevated with timeless, high-end design. The chef’s kitchen features a sophisticated warm cream and taupe palette, calacatta inspired quartz countertops with full-height backsplash, and a dramatic marble-and-brass inlay behind a 48-inch Thermador cooktop, and handcrafted Moroccan unlacquered brass fixtures complete the space, designed to age beautifully with a natural patina. Authentic Long Beach hardwood floors run throughout the main living areas, anchoring a warm, refined interior. The inviting family room centers on a remodeled fireplace with shiplap detailing and calacatta-inspired tile, creating a stylish yet comfortable gathering space. The flexible layout offers exceptional livability. The main level includes a designer powder room, a private office (or optional bedroom), and a spacious guest suite with a fully remodeled ensuite bath. Upstairs, a generous bonus room compliments the luxurious primary suite featuring a fireplace, French doors to a private balcony, and a spa-caliber bath with freestanding soaking tub, dual vanities, and an oversized custom shower with built-in bench. A second upstairs bedroom—currently a nursery—shares a beautifully updated full bath, ideal for families or visiting guests. Outdoor living is equally compelling. A private two-car garage offers direct access, while the expansive mahogany deck, with spa, provides a secluded retreat—perfect after a beach day or boating from the harbor just steps away. Enjoy coastal breezes from the balcony, community from the front porch, and effortless access to beaches, waterfront dining, and the harbor. This is Naples Island living at its finest. A rare opportunity to own a fully reimagined Nantucket-inspired home in a premier corner location, where luxury, privacy, and coastal lifestyle converge.
    18 days
    |
    1,104
    |
    55
    |

    Likely to sell faster than

    Zillow last checked:

    Listing updated:

    Listed by:

    Craig Chamberlain DRE #01009073 562-547-3505,

    Chamberlain Real Estate

    Source: CRMLS,MLS#: PW26144502MLS LogoOriginating MLS: California Regional MLS

    Loading...

      Facts & features

      Interior

      Bedrooms & bathrooms
      • Bedrooms: 4
      • Bathrooms: 4
      • Full bathrooms: 3
      • 1/2 bathrooms: 1
      • Main level bathrooms: 1
      • Main level bedrooms: 2
      Rooms
      • Room types: Bedroom, Family Room, Kitchen, Laundry, Living Room, Primary Bedroom, Pantry
      Primary bedroom
      • Features: Multiple Primary Suites
      Primary bedroom
      • Features: Primary Suite
      Bedroom
      • Features: Bedroom on Main Level
      Bathroom
      • Features: Bathroom Exhaust Fan, Bathtub, Dual Sinks, Full Bath on Main Level, Quartz Counters, Soaking Tub, Separate Shower, Tub Shower, Walk-In Shower
      Family room
      • Features: Separate Family Room
      Kitchen
      • Features: Butler's Pantry, Kitchen Island, Quartz Counters, Remodeled, Self-closing Cabinet Doors, Self-closing Drawers, Updated Kitchen
      Pantry
      • Features: Walk-In Pantry
      Heating
      • Central, Forced Air
      Cooling
      • Central Air
      Appliances
      • Included: 6 Burner Stove, Built-In Range, Double Oven, Dishwasher, Electric Oven, Gas Cooktop, Disposal, Gas Water Heater, Water Heater
      • Laundry: Washer Hookup, Electric Dryer Hookup, Gas Dryer Hookup, Inside, Laundry Room
      Features
      • Breakfast Bar, Balcony, Eat-in Kitchen, Living Room Deck Attached, Quartz Counters, Recessed Lighting, Bedroom on Main Level, Multiple Primary Suites, Primary Suite, Walk-In Pantry
      • Flooring: Wood
      • Has fireplace: Yes
      • Fireplace features: Family Room, Living Room
      • Common walls with other units/homes: No Common Walls
      Interior area
      • Total interior livable area: 2,603 sqft

      Property

      Parking
      • Total spaces: 2
      • Parking features: Concrete, Direct Access, Door-Single, Garage, Garage Faces Rear
      • Attached garage spaces: 2
      Accessibility
      • Accessibility features: Parking
      Features
      • Levels: Two
      • Stories: 2
      • Entry location: Appian Way
      • Pool features: None
      • Has spa: Yes
      • Spa features: Above Ground, Fiberglass, Heated, Private
      • Has view: Yes
      • View description: Park/Greenbelt, Harbor, Marina
      • Has water view: Yes
      • Water view: Harbor,Marina
      Lot
      • Size: 3,653 Square Feet
      • Features: Corner Lot, Lawn, Landscaped, Sprinkler System
      Details
      • Parcel number: 7243004009
      • Special conditions: Standard

      Construction

      Type & style
      • Home type: SingleFamily
      • Architectural style: Cape Cod
      • Property subtype: Single Family Residence
      Condition
      • Turnkey
      • New construction: No
      • Year built: 1947

      Utilities & green energy

      • Electric: Standard
      • Sewer: Public Sewer
      • Water: Public
      • Utilities for property: Electricity Connected, Natural Gas Connected, Sewer Connected, Water Connected

      Community & HOA

      Community
      • Features: Curbs, Suburban, Sidewalks
      • Subdivision: Naples (Na)
      Location
      • Region: Long Beach

      Financial & listing details

      • Price per square foot: $920/sqft
      • Tax assessed value: $2,006,000
      • Annual tax amount: $25,990
      • Date on market: 7/2/2026
      • Cumulative days on market: 18 days
      • Listing terms: Cash,Cash to New Loan
      • Road surface type: Alley Paved

        Estimated market value

        $2,317,900

        $2.20M - $2.43M

        $7,895/mo

        Price history

        DateEventPrice
        7/2/2026Listed for sale$2,395,000+22.9%$920/sqft
        Source: CRMLS #PW26144502 Report a problem
        7/30/2025Listing removed$1,949,000$749/sqft
        Source: SDMLS #PW25101248 Report a problem
        6/30/2025Listed for sale$1,949,000+49.9%$749/sqft
        Source: SDMLS #PW25101248 Report a problem
        8/7/2024Listing removed$9,900$4/sqft
        Source: CRMLS #OC24117177 Report a problem
        6/8/2024Listed for rent$9,900$4/sqft
        Source: CRMLS #OC24117177 Report a problem
        3/9/2018Listing removed$1,300,000$499/sqft
        Source: HomeSmart, Evergreen Realty #PW17149649 Report a problem
        3/9/2018Listed for sale$1,300,000$499/sqft
        Source: HomeSmart, Evergreen Realty #PW17149649 Report a problem
        3/9/2018Pending sale$1,300,000$499/sqft
        Source: HomeSmart, Evergreen Realty #PW17149649 Report a problem
        3/9/2018Listed for sale$1,300,000+2%$499/sqft
        Source: HomeSmart, Evergreen Realty #PW17149649 Report a problem
        3/6/2018Sold$1,275,000-1.9%$490/sqft
        Source: Public Record Report a problem
        1/17/2018Pending sale$1,300,000$499/sqft
        Source: HomeSmart, Evergreen Realty #PW17149649 Report a problem
        12/29/2017Price change$1,300,000-3.7%$499/sqft
        Source: HomeSmart, Evergreen Realty #PW17149649 Report a problem
        11/11/2017Price change$1,350,000-1.8%$519/sqft
        Source: HomeSmart, Evergreen Realty #PW17149649 Report a problem
        9/29/2017Price change$1,375,000-1.7%$528/sqft
        Source: HomeSmart, Evergreen Realty #PW17149649 Report a problem
        8/6/2017Price change$1,399,000-6.7%$537/sqft
        Source: HomeSmart, Evergreen Realty #PW17149649 Report a problem
        7/2/2017Listed for sale$1,499,000$576/sqft
        Source: HomeSmart, Evergreen Realty #PW17149649 Report a problem

        Public tax history

        YearProperty taxesTax assessment
        2025$25,990 +44%$2,006,000 +41%
        2024$18,047 +1.7%$1,422,284 +2%
        2023$17,749 +6.7%$1,394,397 +2%
        2022$16,630 +1.9%$1,367,057 +2%
        2021$16,325 +0.3%$1,340,252 +1%
        2020$16,282 $1,326,510 +2%
        2019$16,282 +105.4%$1,300,500 +103.9%
        2018$7,928 $637,909 +2%
        2017$7,928 +1.1%$625,402 +2%
        2016$7,844 +7.8%$613,140 +1.5%
        2015$7,276 +5%$603,931 +2%
        2014$6,928 $592,102 +2.5%
        2012-- $577,871 +2%
        2011-- $566,542 +2.8%
        2010-- $551,309 -0.2%
        2009-- $552,619 +2%
        2008-- $541,785 +2%
        2007-- $531,162 +2%
        2006-- $520,748
        2005-- $520,748 +4%
        2004-- $500,528 +1.9%
        2003-- $491,355 +2%
        2002-- $481,722 +4%
        2000-- $463,018
        Find assessor info on the county website

        Monthly payment

        Est. payment

        Payment breakdown

        Explore the cost of this home by adjusting the details. Changes won't be saved.
        All calculations are estimates and provided by Zillow, Inc. for informational purposes only. Actual amounts may vary.
        HOA fees may include property taxes on listings classified as Co-Ops. Contact the listing agent and/or owner for fee details.
        Mortgage interest rates are dependent on a number of factors, including credit score, down payment, and repayment length. Interest rate data provided by Zillow Group Marketplace, Inc. as of 1/1/1970 from various mortgage lenders with which we have lead or other similar arrangements; the Estimated Payment is an average of those rates.
        See how much you could borrow to make a competitive offer.

        Climate risks

        Neighborhood: Naples

        Getting around

        81 / 100
        Very Walkable
        35 / 100
        Some Transit
        70 / 100
        Very Bikeable

        Nearby schools

        GreatSchools rating
        Schools provided by the listing agent
        • High: Wilson

        Source: CRMLS. This data may not be complete. We recommend contacting the local school district to confirm school assignments for this home.

        A local agent can set up tours, give advice and negotiate with sellers.

        Browse local experts

        Similar homes

            • Local buyer's agents are ready to help