Skip main navigation
Pending
  • $285,000

    5894 Homestead Ln, Norcross, GA 30093

    4beds
    1,998sqft
    : 
    Loading
    Get pre-qualified
    Single Family Residence, Residential
    Built in 1978
    0.34 Acres Lot
    $285,900 Zestimate®
    $143/sqft
    $-- HOA

    What's special

    Screened-in front porchScreened-in back porch
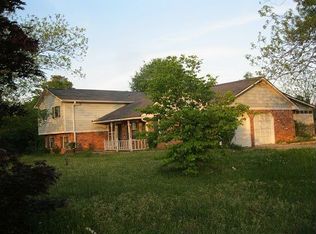
    Opportunity is knocking in the heart of Norcross! This 4-bedroom, 2.5-bath split-level home is full of potential and ready for its next chapter. Whether you're an investor searching for your next project or a buyer looking to build instant sweat equity, this is the chance you've been waiting for. The home offers a functional layout with plenty of space to make your own, including both a screened-in front porch and a screened-in back porch, perfect for enjoying your morning coffee or relaxing in the evenings. Need extra storage or workspace? The additional detached garage/workshop in the backyard provides endless possibilities for hobbies, tools, equipment, or a future studio space. Several major updates have already been completed, including a new roof and gutters installed in Fall 2025, a water heater replaced in 2023, and an HVAC system that is approximately eight years old. The secondary bathrooms and primary bath have also been updated, allowing you to focus your vision on cosmetic improvements like paint and a kitchen renovation to truly make this home shine. HIGHEST and BEST OFFER DUE FRIDAY 12 pm 6.19 Located in sought-after Gwinnett County and just minutes from everything Norcross has to offer, this property combines location, value, and potential at a price point that's becoming harder to find. Don't miss your opportunity to transform this diamond in the rough into something truly special.
    20 days
    |
    1,943
    |
    198
    |

    Likely to sell faster than

    Zillow last checked:

    Listing updated:

    Listed by:

    Lynn Eaton,

    Real Broker, LLC. 678-735-1827

    Source: FMLS GA,MLS#: 7789194MLS Logo

      Facts & features

      Interior

      Bedrooms & bathrooms
      • Bedrooms: 4
      • Bathrooms: 3
      • Full bathrooms: 2
      • 1/2 bathrooms: 1
      Rooms
      • Room types: Den
      Primary bedroom
      • Features: Other
      • Level: Other
      Bedroom
      • Features: Other
      Primary bathroom
      • Features: Tub/Shower Combo, Other
      Dining room
      • Features: Separate Dining Room
      Kitchen
      • Features: Cabinets Stain, Eat-in Kitchen, Stone Counters
      Heating
      • Forced Air, Natural Gas
      Cooling
      • Ceiling Fan(s), Central Air
      Appliances
      • Included: Gas Range
      • Laundry: In Garage
      Features
      • Crown Molding, Entrance Foyer
      • Flooring: Ceramic Tile, Hardwood, Laminate, Tile
      • Windows: Wood Frames
      • Basement: None
      • Number of fireplaces: 1
      • Fireplace features: Family Room, Stone
      • Common walls with other units/homes: No Common Walls
      Interior area
      • Total structure area: 1,998
      • Total interior livable area: 1,998 sqft
      Video & virtual tour

      Property

      Parking
      • Total spaces: 2
      • Parking features: Driveway, Garage
      • Garage spaces: 2
      • Has uncovered spaces: Yes
      Accessibility
      • Accessibility features: None
      Features
      • Levels: Multi/Split
      • Patio & porch: Front Porch, Screened
      • Exterior features: Rain Gutters
      • Pool features: None
      • Spa features: None
      • Fencing: None
      • Has view: Yes
      • View description: Neighborhood
      • Waterfront features: None
      • Body of water: None
      Lot
      • Size: 0.34 Acres
      • Features: Front Yard, Level
      Details
      • Additional structures: Garage(s)
      • Parcel number: R6189 228
      • Other equipment: None
      • Horse amenities: None

      Construction

      Type & style
      • Home type: SingleFamily
      • Architectural style: Traditional
      • Property subtype: Single Family Residence, Residential
      Materials
      • Brick, Wood Siding
      • Foundation: Slab
      • Roof: Composition
      Condition
      • Resale
      • New construction: No
      • Year built: 1978

      Utilities & green energy

      • Electric: 110 Volts
      • Sewer: Public Sewer
      • Water: Public
      • Utilities for property: Cable Available, Electricity Available, Natural Gas Available, Phone Available, Sewer Available, Water Available
      Green energy
      • Energy efficient items: None
      • Energy generation: None

      Community & HOA

      Community
      • Features: None
      • Security: None
      • Subdivision: Dickens Plantation
      HOA
      • Has HOA: No
      Location
      • Region: Norcross

      Financial & listing details

      • Price per square foot: $143/sqft
      • Tax assessed value: $300,000
      • Annual tax amount: $4,614
      • Date on market: 6/16/2026
      • Cumulative days on market: 13 days
      • Electric utility on property: Yes
      • Road surface type: Asphalt

        Estimated market value

        $285,900

        $272,000 - $300,000

        $2,037/mo

        Price history

        DateEventPrice
        6/25/2026Pending sale$285,000$143/sqft
        Source: FMLS GA #7789194 Report a problem
        6/16/2026Listed for sale$285,000+337.3%$143/sqft
        Source: FMLS GA #7789194 Report a problem
        6/19/2012Sold$65,168+24.7%$33/sqft
        Source: Public Record Report a problem
        5/20/2012Pending sale$52,250$26/sqft
        Source: Prudential Georgia Realty #5019371 Report a problem
        5/9/2012Listed for sale$52,250-68.1%$26/sqft
        Source: foreclosure.com Report a problem
        3/6/2012Sold$164,020+84.3%$82/sqft
        Source: Public Record Report a problem
        12/17/2010Listing removed$89,000$45/sqft
        Source: Century 21 Holley Realty Associates, Inc. #4026669 Report a problem
        2/25/2010Listed for sale$89,000$45/sqft
        Source: CENTURY 21 Holley Realty & Associates #4026669 Report a problem

        Public tax history

        YearProperty taxesTax assessment
        2025$4,614 -1%$120,000
        2024$4,662 +8%$120,000 -7.6%
        2023$4,316 -0.5%$129,880 +16%
        2022$4,339 +29.5%$112,000 +34.9%
        2021$3,351 -0.5%$83,040
        2020$3,369 +23%$83,040 +21.2%
        2019$2,740 $68,520
        2018$2,740 +47.6%$68,520 +59.9%
        2016$1,856 -0.9%$42,840
        2015$1,873 $42,840 +64.5%
        2014$1,873 +46.2%$26,040
        2013$1,282 $26,040 -24.6%
        2012-- $34,520
        2011-- $34,520 -42.7%
        2010-- $60,240
        2009-- $60,240 -10%
        2007-- $66,960
        2006-- $66,960
        2005-- $66,960 +25.8%
        2004$247 $53,240
        2003-- $53,240
        2002$384 -5.4%$53,240 +20.3%
        2001$406 $44,240

        Find assessor info on the county website

        Monthly payment

        Est. payment

        Payment breakdown

        Explore the cost of this home by adjusting the details. Changes won't be saved.
        All calculations are estimates and provided by Zillow, Inc. for informational purposes only. Actual amounts may vary.
        HOA fees may include property taxes on listings classified as Co-Ops. Contact the listing agent and/or owner for fee details.
        Mortgage interest rates are dependent on a number of factors, including credit score, down payment, and repayment length. Interest rate data provided by Zillow Group Marketplace, Inc. as of 1/1/1970 from various mortgage lenders with which we have lead or other similar arrangements; the Estimated Payment is an average of those rates.
        See how much you could borrow to make a competitive offer.

        Climate risks

        Neighborhood: 30093

        Getting around

        47 / 100
        Car-Dependent
        27 / 100
        Somewhat Bikeable

        Nearby schools

        GreatSchools rating
        Schools provided by the listing agent
        • Elementary: Rockbridge - Gwinnett
        • Middle: Lilburn
        • High: Meadowcreek

        Source: FMLS GA. This data may not be complete. We recommend contacting the local school district to confirm school assignments for this home.

        A local agent can set up tours, give advice and negotiate with sellers.

        Browse local experts

        Similar homes

        Skip to the end of the carouselSkip to the beginning of the carousel