Skip main navigation
Closed
  • $308,000

    5894 PARKSTONE CROSSING Drive, Jacksonville, FL 32258

    3beds
    1,665sqft
    Townhouse
    Built in 2004
    7,405 Square Feet Lot
    $311,000 Zestimate®
    $185/sqft
    $1,956 Estimated rent

    Home value

    $311,000

    $292,000 - $333,000

    $1,956/mo

    Zestimate® history
    Loading
    Loading...

    Owner options

    List your home for rent

    $1,956/mo

    Rent Zestimate®

    Find your next renter with Zillow Rental Manager. Plus, with online applications, you can quickly screen prospective tenants – for free.

    Learn more

    $1,956/mo

    Rent Zestimate®

    Refinance and save

    $2,311/mo

    Est. payment

    Refinancing to a lower rate could help reduce your monthly payments and save thousands over the life of the loan.

    See today's rates

    $2,311/mo

    Est. payment

    Explore your selling options

    Work with a Zillow partner agent

    Leverage their expertise and Zillow's premium Showcase listings to get your home seen by more buyers.

    Get started

    List with your own agent

    Get your home in front of millions of buyers by listing it on Zillow.

    Learn how to do it

    Sell it yourself

    Take full control of how buyers see your home on Zillow by listing For Sale by Owner (FSBO).

    List your home

    What's special

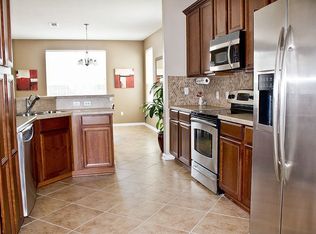
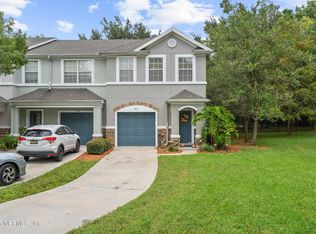
    Welcome to a rare opportunity to own a low-maintenance courtyard home that truly feels like a private retreat. Designed for comfort and convenience, this residence offers three spacious bedrooms, three and a half baths, and a two-car garage. With only one shared garage wall and no shared living spaces, you'll enjoy the privacy and quiet of a single-family home with all the benefits of community living. Step inside and you'll be greeted by sun-filled rooms and a layout designed for everyday living as well as entertaining. The main-floor primary suite offers ease and comfort, while the open living and dining areas flow naturally into a cozy kitchen that opens to your own private, fully fenced courtyard—perfect for morning coffee or unwinding under the stars. Upstairs, you'll find a second primary suite with dual vanities, a soaking tub, and a separate shower, along with a third bedroom, each with its own private bath and generous storage. Thoughtful updates throughout include granite countertops in the kitchen and baths, cabinetry with stainless-steel pull-out organization racks, and an insulated garage door for energy efficiency and year-round comfort. A newer roof and HVAC system, both approximately five years old, plus kitchen appliances replaced within the last five years, give peace of mind to the next owner. Life here extends beyond your doorstep. Enjoy the security of a gated community along with resort-style amenities including a sparkling pool, modern fitness center, and scenic walking paths. Best of all, there are no CDD fees and the HOA is just $187 per montha rare find in this area. You're also just a short stroll to Bartram Shopping Plaza with Publix, dining, and shops, and only half a mile from the Julington-Durbin Preserve with miles of trails for biking and exploring. This home is the perfect blend of cozy living, convenience, and lifestyle. Schedule your private showing today and discover why so many buyers fall in love with this unique courtyard design and prime location.

    Zillow last checked:

    Listing updated:

    Listed by:

    OKSANA PONDO 904-305-6074,

    LOKATION 954-545-5583

    Bought with:

    FANNY SANTOS, 3141805

    KELLER WILLIAMS JACKSONVILLE

    Source: realMLS,MLS#: 2104049MLS Logo

    Facts & features

    Interior

    Bedrooms & bathrooms
    • Bedrooms: 3
    • Bathrooms: 4
    • Full bathrooms: 3
    • 1/2 bathrooms: 1
    Heating
    • Central, Electric, Heat Pump, Separate Meters
    Cooling
    • Central Air, Electric, Separate Meters
    Appliances
    • Included: Dishwasher, Disposal, Dryer, Electric Range, Microwave, Refrigerator, Washer
    • Laundry: Electric Dryer Hookup, In Unit, Upper Level, Washer Hookup
    Features
    • Ceiling Fan(s), Guest Suite, Open Floorplan, Pantry, Master Downstairs, Smart Thermostat, Walk-In Closet(s)
    • Flooring: Laminate, Tile, Wood
    Interior area
    • Total interior livable area: 1,665 sqft

    Property

    Parking
    • Total spaces: 2
    • Parking features: Attached, Garage
    • Attached garage spaces: 2
    Features
    • Levels: Two
    • Stories: 2
    • Patio & porch: Porch
    • Fencing: Back Yard,Privacy,Vinyl
    Lot
    • Size: 7,405 Square Feet
    Details
    • Parcel number: 1587672065
    • Zoning description: Residential

    Construction

    Type & style
    • Home type: Townhouse
    • Architectural style: Other
    • Property subtype: Townhouse
    • Attached to another structure: Yes
    Materials
    • Stucco
    • Roof: Shingle
    Condition
    • New construction: No
    • Year built: 2004

    Utilities & green energy

    • Sewer: Public Sewer
    • Water: Public
    • Utilities for property: Cable Available, Cable Connected, Electricity Connected, Sewer Available, Sewer Connected, Water Available, Water Connected

    Community & HOA

    Community
    • Security: Security Gate, Security System Owned, Smoke Detector(s)
    • Subdivision: Stonefield At Bartram Par
    HOA
    • Has HOA: Yes
    • Amenities included: Pool, Fitness Center, Gated, Maintenance Grounds
    • Services included: Insurance, Maintenance Grounds, Pest Control, Other
    • HOA fee: $187 monthly
    Location
    • Region: Jacksonville

    Financial & listing details

    • Price per square foot: $185/sqft
    • Tax assessed value: $262,079
    • Annual tax amount: $4,703
    • Date on market: 8/15/2025
    • Listing terms: Cash,Conventional,FHA,VA Loan
    • Road surface type: Asphalt

    Price history

    DateEventPrice
    11/24/2025Sold$308,000-3.4%$185/sqft
    Source: realMLS #2104049 Report a problem
    9/7/2025Price change$319,000-3.3%$192/sqft
    Source: realMLS #2104049 Report a problem
    8/15/2025Listed for sale$329,900+122.2%$198/sqft
    Source: realMLS #2104049 Report a problem
    10/15/2012Sold$148,500-4.1%$89/sqft
    Source: realMLS #630078 Report a problem
    9/1/2012Pending sale$154,900$93/sqft
    Source: Watson Realty Corp #N630078 Report a problem
    8/11/2012Price change$154,900-0.4%$93/sqft
    Source: Watson Realty Corp #N630078 Report a problem
    7/21/2012Listed for sale$155,500$93/sqft
    Source: Watson Realty Corp #N630078 Report a problem

    Public tax history

    YearProperty taxesTax assessment
    2024$4,704 +5.3%$249,012 +10%
    2023$4,466 +17.2%$226,375 +10%
    2022$3,811 +10%$205,796 +10%
    2021$3,464 +9.4%$187,088 +10%
    2020$3,167 +0.8%$170,080 +2.4%
    2019$3,141 +5.3%$166,172 +6.5%
    2018$2,983 $155,969 +7.2%
    2017$2,983 +5.6%$145,511 +6.2%
    2016$2,825 +4.1%$137,013 +5.1%
    2015$2,714 +5.8%$130,307 +6.3%
    2014$2,565 $122,558 +19.2%
    2013-- $102,802 -1.8%
    2012-- $104,720 -4.5%
    2011-- $109,625 -28.2%
    2010-- $152,583 -8.5%
    2009-- $166,789 -10%
    2006-- $185,400 +3%
    2005$2,879 $180,000
    Find assessor info on the county website

    Neighborhood: Del Rio

    Nearby schools

    GreatSchools rating
    Schools provided by the listing agent
    • Elementary: Bartram Springs

    Source: realMLS. This data may not be complete. We recommend contacting the local school district to confirm school assignments for this home.

    Get a cash offer in 3 minutes
    Find out how much your home could sell for in as little as 3 minutes with a no-obligation cash offer.
    Estimated market value
    $311,000
    Get a cash offer in 3 minutes
    Find out how much your home could sell for in as little as 3 minutes with a no-obligation cash offer.
    Estimated market value
    $311,000