Skip main navigation
Sold
  • $476,500

    5894 Ryan Ct, Portage, MI 49024

    4beds
    2,393sqft
    Single Family Residence
    Built in 2018
    0.3 Acres Lot
    $476,500 Zestimate®
    $199/sqft
    $3,054 Estimated rent

    Home value

    $476,500

    $453,000 - $500,000

    $3,054/mo

    Zestimate® history
    Loading
    Loading...

    Owner options

    List your home for rent

    $3,054/mo

    Rent Zestimate®

    Find your next renter with Zillow Rental Manager. Plus, with online applications, you can quickly screen prospective tenants – for free.

    Learn more

    $3,054/mo

    Rent Zestimate®

    Refinance and save

    $3,165/mo

    Est. payment

    Refinancing to a lower rate could help reduce your monthly payments and save thousands over the life of the loan.

    See today's rates

    $3,165/mo

    Est. payment

    Explore your selling options

    Work with a Zillow partner agent

    Leverage their expertise and Zillow's premium Showcase listings to get your home seen by more buyers.

    Get started

    List with your own agent

    Get your home in front of millions of buyers by listing it on Zillow.

    Learn how to do it

    Sell it yourself

    Take full control of how buyers see your home on Zillow by listing For Sale by Owner (FSBO).

    List your home

    What's special

    Built-in gas fireplaceBeautiful gas fireplaceIn-ground sprinkler systemLarge walk-in pantryCustom closets throughoutImmaculate landscapingPrivate backyard

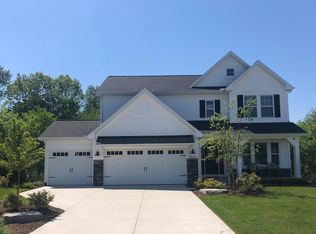
    This is a cozy, well-maintained family home in the Portage schools district nestled on a quiet cul-de-sac in the Copperleaf Neighborhood. The home features multiple upgrades from a new construction purchase including custom closets throughout, built-in gas fireplace, large poured concrete patio, in-ground sprinkler system and an extra wide driveway. The kitchen boasts an island, granite counter tops, large walk-in pantry, and a spacious dining area. The sunny living room has a beautiful gas fireplace that overlooks the private backyard with immaculate landscaping and a play structure. Enjoy the summertime on the elevated deck with stairs that land on a 16x20 concrete patio. The primary bedroom is quite spacious with an en-suite bathroom and an oversized walk-in closet that is sure to please! The laundry room is next to all of the bedrooms for added convenience. This home features a walkout basement that is framed, insulated, plumbed and ready for the new owner's vision. The Copperleaf Neighborhood offers miles of walking & biking trails and large neighborhood park, Harbors West. Call Rob for a private showing today 269.350.3644

    This property is off market, which means it's not currently listed for sale or rent on Zillow. This may be different from what's available on other websites or public sources.

    Zillow last checked:

    Listing updated:

    Listed by:

    Robert A Zegar 269-350-3644,

    Five Star Real Estate

    Bought with:

    Omar Shariff

    Live Local Properties

    Source: MichRIC,MLS#: 23013520MLS Logo

    Facts & features

    Interior

    Bedrooms & bathrooms
    • Bedrooms: 4
    • Bathrooms: 3
    • Full bathrooms: 2
    • 1/2 bathrooms: 1
    Primary bedroom
    • Level: Upper
    • Area: 247
    • Dimensions: 19.00 x 13.00
    Bedroom 2
    • Level: Upper
    • Area: 120
    • Dimensions: 12.00 x 10.00
    Bedroom 3
    • Level: Upper
    • Area: 121
    • Dimensions: 11.00 x 11.00
    Bedroom 4
    • Level: Upper
    • Area: 132
    • Dimensions: 12.00 x 11.00
    Primary bathroom
    • Level: Upper
    • Area: 88
    • Dimensions: 11.00 x 8.00
    Den
    • Level: Main
    • Area: 132
    • Dimensions: 12.00 x 11.00
    Dining area
    • Level: Main
    • Area: 117
    • Dimensions: 13.00 x 9.00
    Dining room
    • Description: Formal
    Family room
    • Level: Main
    • Area: 285
    • Dimensions: 19.00 x 15.00
    Kitchen
    • Level: Main
    • Area: 130
    • Dimensions: 13.00 x 10.00
    Laundry
    • Level: Upper
    • Area: 45
    • Dimensions: 9.00 x 5.00
    Other
    • Description: Full bath
    • Level: Upper
    • Area: 55
    • Dimensions: 11.00 x 5.00
    Other
    • Description: Mudroom
    • Level: Main
    • Area: 45
    • Dimensions: 9.00 x 5.00
    Heating
    • Forced Air
    Cooling
    • Central Air, SEER 13 or Greater
    Appliances
    • Included: Humidifier, Dishwasher, Disposal, Dryer, Range, Refrigerator, Washer, Water Softener Owned
    Features
    • Center Island, Pantry
    • Flooring: Wood
    • Windows: Low-Emissivity Windows, Screens, Insulated Windows
    • Basement: Full,Walk-Out Access
    • Number of fireplaces: 1
    • Fireplace features: Gas Log, Living Room
    Interior area
    • Total structure area: 2,393
    • Total interior livable area: 2,393 sqft
    • Finished area below ground: 0

    Property

    Parking
    • Total spaces: 2
    • Parking features: Attached, Garage Door Opener
    • Garage spaces: 2
    Features
    • Stories: 2
    • Exterior features: Play Equipment
    Lot
    • Size: 0.3 Acres
    • Dimensions: 64.5 x 131
    • Features: Cul-De-Sac, Shrubs/Hedges
    Details
    • Parcel number: 1001641050O
    • Zoning description: Residential

    Construction

    Type & style
    • Home type: SingleFamily
    • Architectural style: Colonial
    • Property subtype: Single Family Residence
    Materials
    • Stone, Vinyl Siding
    • Roof: Composition
    Condition
    • New construction: No
    • Year built: 2018

    Utilities & green energy

    • Sewer: Public Sewer
    • Water: Public
    • Utilities for property: Phone Available, Electricity Available, Cable Available, Natural Gas Connected
    Green energy
    • Indoor air quality: Low Flow Toilets

    Community & HOA

    Community
    • Subdivision: Copper Leaf
    HOA
    • Has HOA: Yes
    • HOA fee: $55 quarterly
    Location
    • Region: Portage

    Financial & listing details

    • Price per square foot: $199/sqft
    • Tax assessed value: $164,220
    • Annual tax amount: $7,096
    • Date on market: 5/1/2023
    • Listing terms: Cash,FHA,VA Loan,Conventional
    • Electric utility on property: Yes
    • Road surface type: Paved

    Price history

    DateEventPrice
    7/31/2024Listing removed--
    Source: Realcomp II #66023013520 Report a problem
    6/30/2023Sold$450,000-5.2%$188/sqft
    Source: MichRIC #23013520 Report a problem
    6/7/2023Pending sale$474,900$198/sqft
    Source: MichRIC #23013520 Report a problem
    5/8/2023Price change$474,900-3.1%$198/sqft
    Source: MichRIC #23013520 Report a problem
    5/1/2023Listed for sale$489,900+58.1%$205/sqft
    Source: MichRIC #23013520 Report a problem
    11/9/2018Sold$309,900$130/sqft
    Source: Public Record Report a problem

    Public tax history

    YearProperty taxesTax assessment
    2025-- $205,500 +0.2%
    2024-- $205,100 +15.9%
    2023-- $176,900 +13.1%
    2022-- $156,400 +2.1%
    2021-- $153,200 -1.2%
    2020-- $155,100 +501.2%
    2018-- $25,800
    Find assessor info on the county website

    Neighborhood: 49024

    Nearby schools

    GreatSchools rating
    Get a cash offer in 3 minutes
    Find out how much your home could sell for in as little as 3 minutes with a no-obligation cash offer.
    Estimated market value
    $476,500
    Get a cash offer in 3 minutes
    Find out how much your home could sell for in as little as 3 minutes with a no-obligation cash offer.
    Estimated market value
    $476,500